Skip to content
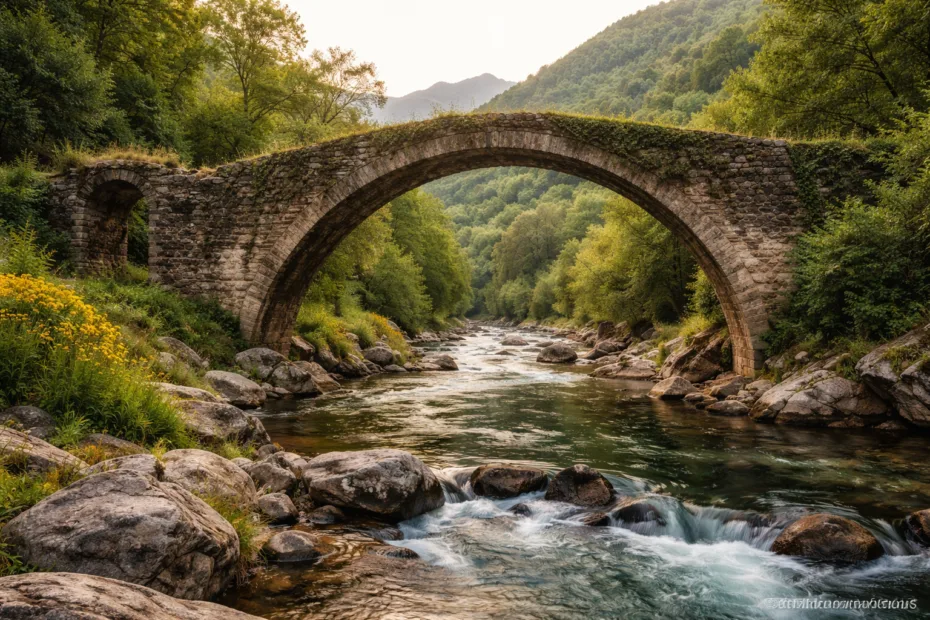
Ancient stone bridge arching over a flowing river surrounded by green trees and hills.

Ancient Bridges Still Standing Today

Yes, a small number of ancient bridges still stand and can still be crossed today. The best survivors tend to be stone arch bridges, because stone handles compression very well, and because later societies kept repairing and reusing them instead of walking away. Some bridges lasted longer than… 

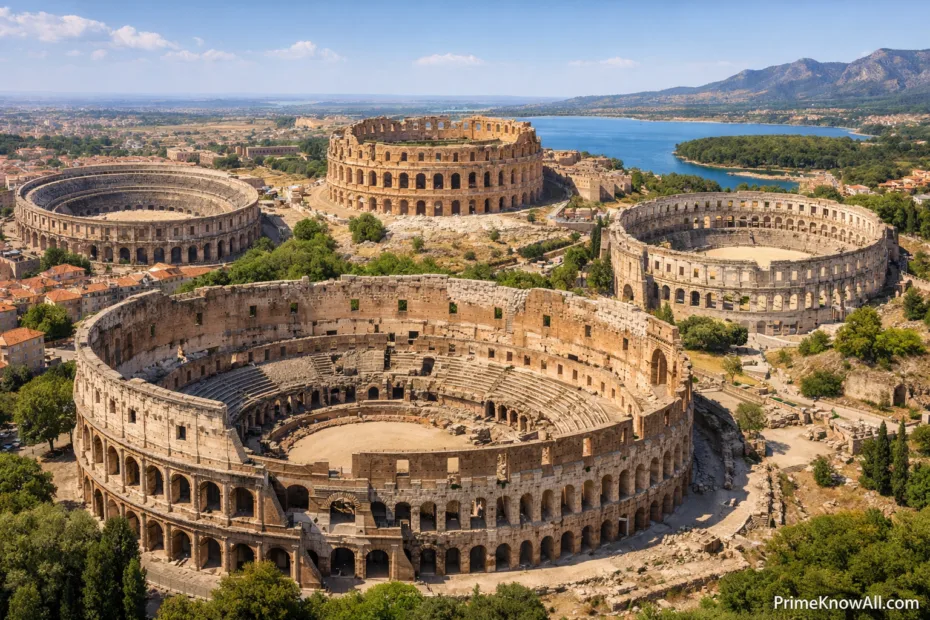
Roman amphitheater with multiple arches and stone walls near a body of water.

Roman Amphitheaters Across the Empire

Roman amphitheaters were the Empire’s most public arenas: oval or circular buildings with seating all around, built to stage contests, hunts, ceremonies, and other mass spectacles. Their spread from Campania to Britain, North Africa, and parts of the Greek East shows how Rome used architecture to sort crowds,… 

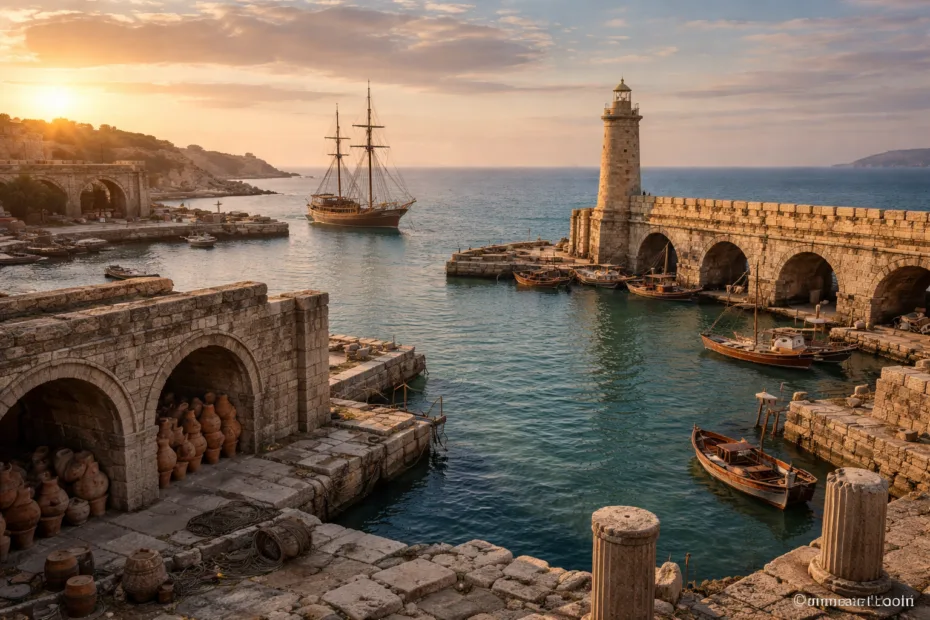
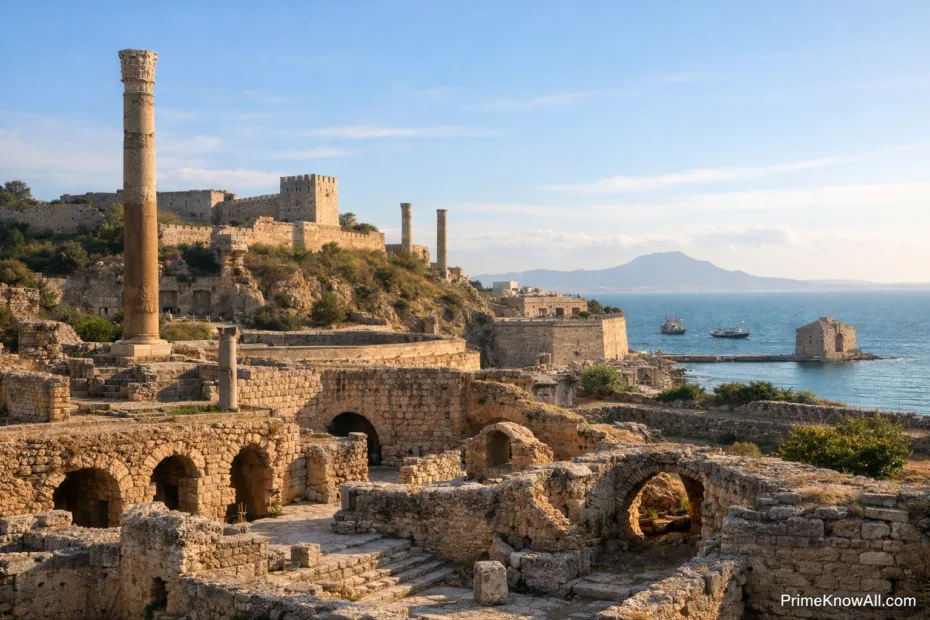
Ancient Carthage ruins show stone walls and fortifications beside the sea, illustrating military and urban planning.

Carthage: Urban and Military Design

In One Clear View: Carthage was not just a wealthy port. It was a carefully arranged urban machine where terrain, harbors, walls, storage, water systems, and ship handling worked together. That is why its urban design and military design are best understood as the same story. Carthage turned… 

Ancient obelisk stands next to railroad tracks with an airplane flying overhead in the background.

Obelisks: Symbolism and Transportation

Obelisks were never just tall stones. In ancient Egypt, they were solar monuments cut from a single block, raised near temple entrances, and filled with royal messages about gods, kings, and order. What makes the subject so interesting is the double story. An obelisk is both a symbol… 

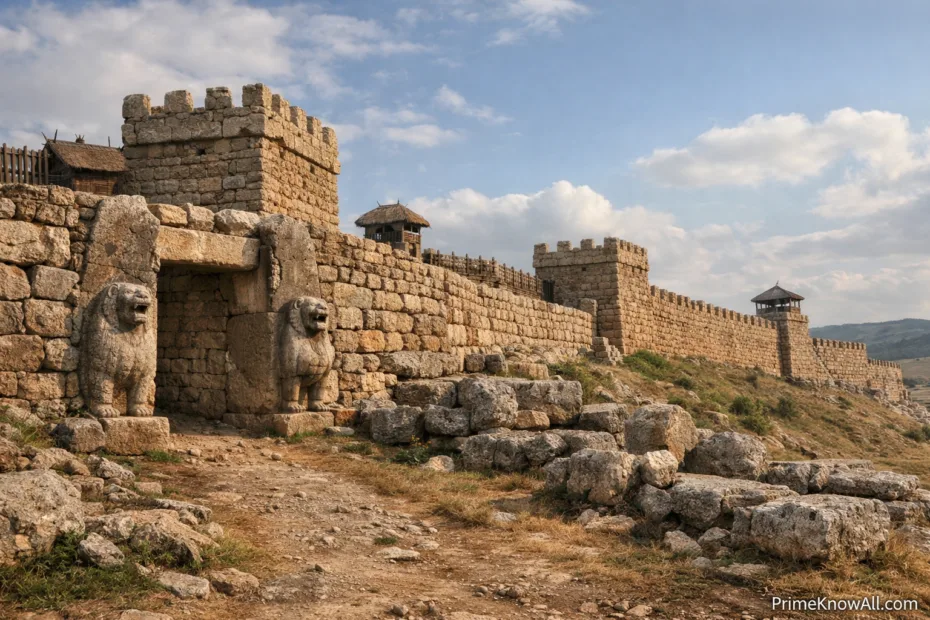
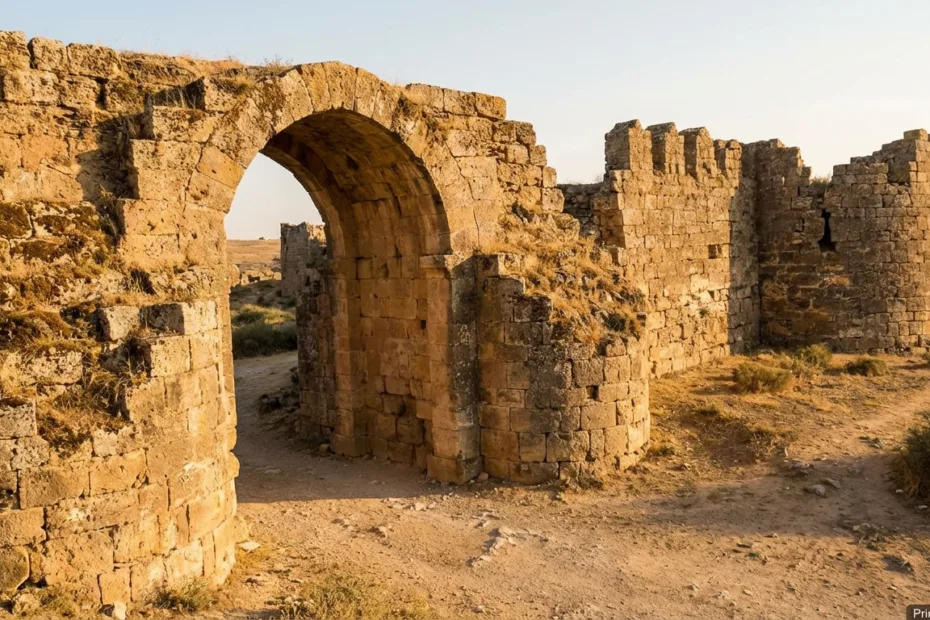
Ancient stone city gate framed by crumbling walls under a clear sky.

Ancient City Gates and Fortifications

Ultra Short Answer: Ancient city gates and fortifications were not just military barriers. They were controlled thresholds that protected people, water, roads, and stored wealth while also shaping trade, ceremony, and the daily rhythm of urban life. A city wall was a line between order and exposure. Ancient… 

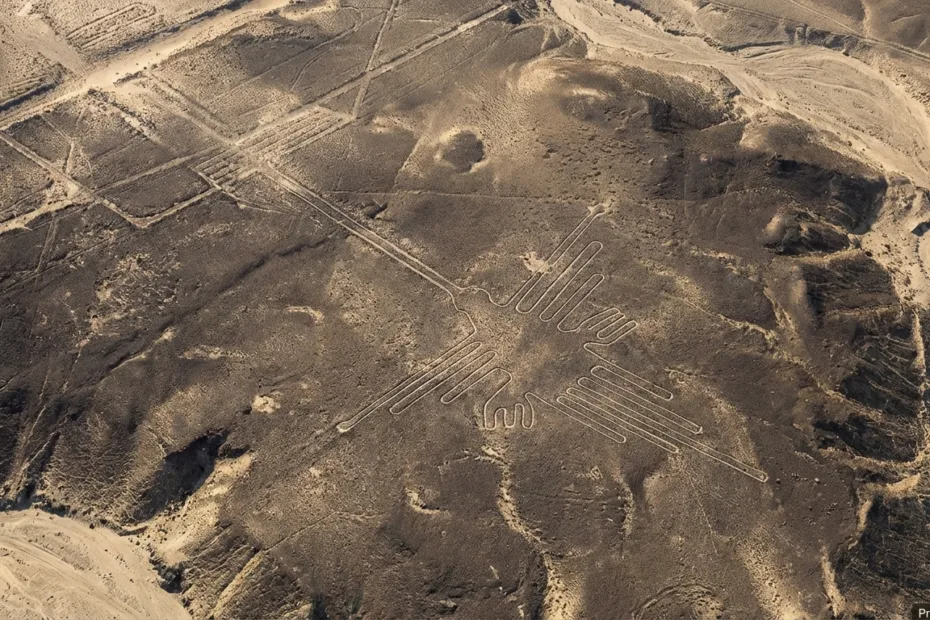
Nazca Lines depict large geometric shapes and animal figures etched into desert ground

Nazca Lines: Purpose and Creation

The Nazca Lines are giant geoglyphs in southern Peru, made by removing dark desert stones so that lighter ground showed through. Current research no longer treats them as one giant sky calendar or an unsolved engineering miracle; the strongest reading is that many of them belonged to a… 

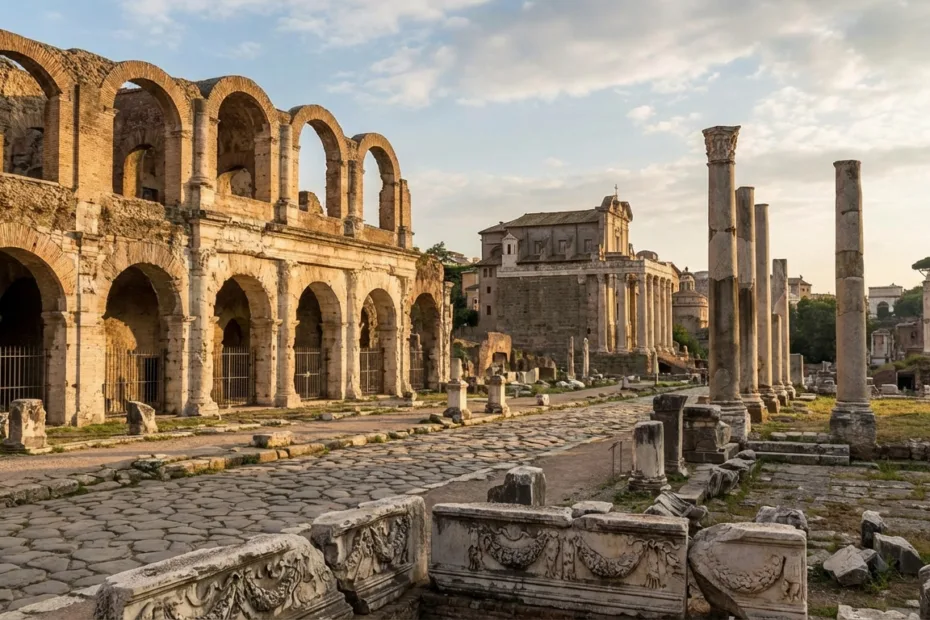
Ancient Roman forum with stone arches and columns showing ruins of civic architecture.

Roman Forums: Civic Architecture

The Roman Forum was the main civic center of ancient Rome. Its architecture brought senate business, public speech, law, religion, and state memory into one tightly arranged place. Buildings such as the Curia, Rostra, Basilica Julia, Basilica Aemilia, and Temple of Saturn did different jobs, but together they… 

Ancient theater with stone seating and a central stage in an outdoor setting surrounded by trees and hills.

Ancient Theaters: Acoustic Engineering

Ancient theatres handled sound with geometry, stone, and distance control rather than hidden “amplifiers.” In the best-preserved examples, the shape of the seating bowl, the hard surfaces, the position of the performer, and the missing-or-preserved stage structures explain why speech could remain clear far beyond what most open… 

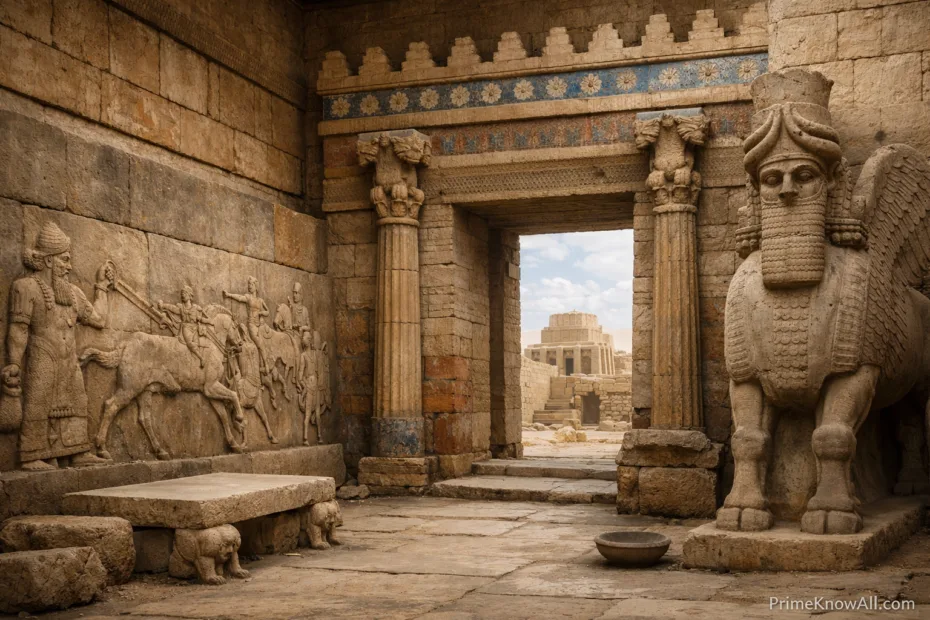
Persepolis ruins show tall stone columns and grand stone stairs under a clear sky.

Persepolis: Persian Empire Architecture

Ultra Short Answer: Persepolis was not just a royal showpiece. It was a carefully engineered Persian imperial complex where architecture, sculpture, color, and movement worked together to present order, hierarchy, and the reach of the Achaemenid Empire. Persepolis looks like stone frozen in place, but its architecture was… 

Tikal's ancient stone pyramid rises amidst lush greenery and scattered ruins in this aerial view.

Tikal: Mayan City Planning

Ultra Short Answer: Tikal was a planned Maya city built around plazas, acropolises, reservoirs, and raised causeways, not a random spread of monuments. Its layout answered three practical needs at once: water storage, movement, and public power. What Matters Most Tikal makes the most sense when it is… 

Ruined stone-paved street with weathered brick walls on either side in Pompeii city layout.

Pompeii: Urban Life and City Layout

Pompeii was a real city before it became a ruin. Its streets, blocks, shops, fountains, baths, and houses formed a working urban system, not a collection of isolated monuments. Reading Pompeii through its city layout makes daily Roman life easier to see: where people moved, where they met,… 

Red-painted palace buildings with ornate roofs within the Forbidden City courtyard.

Forbidden City: Ancient Chinese Palace Design

Forbidden City design turned imperial rule into physical space. Its long north-south axis, layered gates, raised terraces, and ranked halls were not decoration alone; they sorted ceremony, family life, and state authority inside one walled palace city. The Forbidden City was completed in 1420, served 24 emperors of… 

Mayan pyramid with a wide staircase leading to a flat top against a hazy sky backdrop.

Mayan Pyramids: Astronomical Alignment

Maya pyramids were often placed so sunlight, shadow, and horizon points could mark dates that mattered for ceremony, farming, and public life. The serpent-shaped shadow at El Castillo is the best-known example, but it is only one piece of a wider Maya habit: turning architecture into a public… 

Roman aqueduct with a series of stone arches stretching across a landscape under a blue sky.

Roman Aqueducts: Water Transport Systems

Roman aqueducts were gravity-fed water systems that carried water from higher sources into towns and cities through channels, tunnels, bridges, and pressure pipes. Their real achievement was not the arches alone, but the precise slope, waterproof construction, steady upkeep, and citywide distribution that turned moving water into urban… 

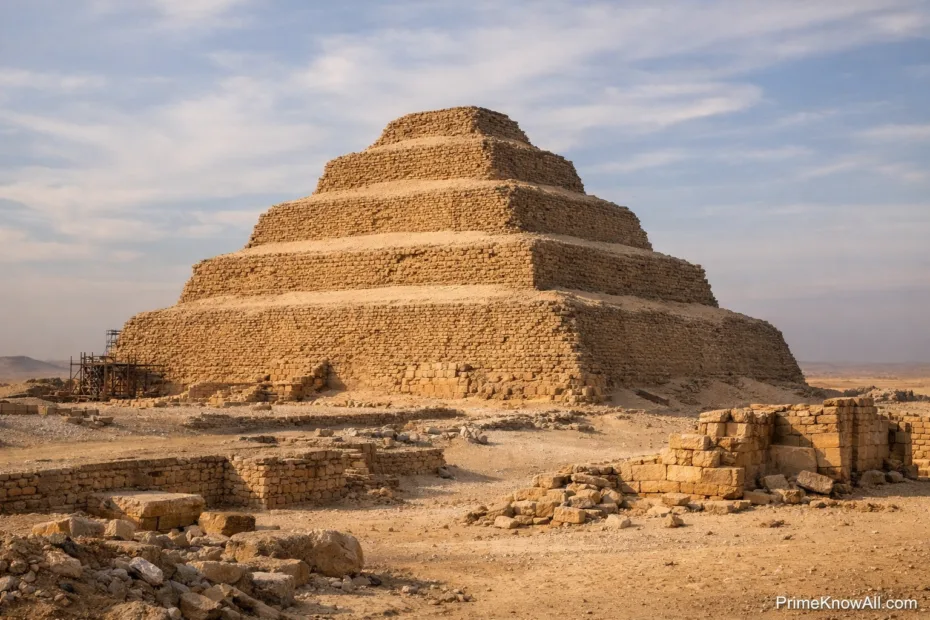
Mesopotamian ziggurat with stepped terraces and staircase leading to the top

Ziggurats of Mesopotamia Explained

Ziggurats were the skyline of ancient Mesopotamian cities: brick-made hills raised on purpose, not by nature. A ziggurat is an stepped temple tower built in stacked levels, with an upper shrine that sat above the noise and dust of daily life. In practical terms, it was a city’s… 

Ancient Greek temple columns with fluted shafts and ornate capitals stand tall against a clear sky.

Ancient Greek Temples: Column Orders

Ancient Greek column orders are the Doric, Ionic, and Corinthian styles—each defined by a particular capital and the horizontal parts above it. Read the capital plus the frieze, and you can often tell what you’re looking at in seconds. That skill also helps you notice when a temple’s… 

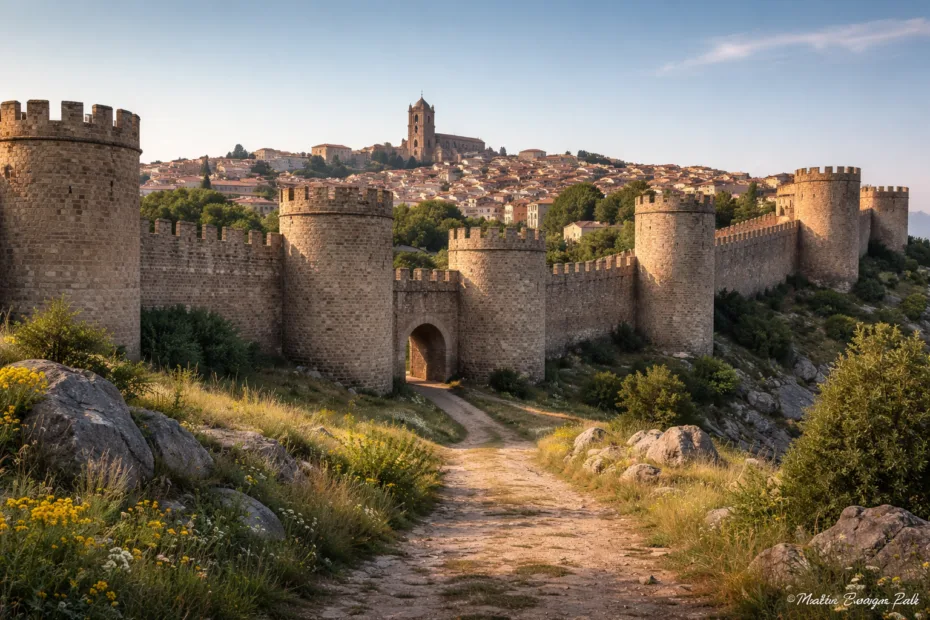
Babylonian city walls with large clay bricks and towered battlements stretch across the image.

Babylonian City Walls: Engineering Methods

Ultra-short answer: Babylon’s city walls worked because they combined a mudbrick core with tougher baked-brick facing where water and impact hit hardest, and used bitumen as a sealant in vulnerable joints. Engineering method: build in layers, control moisture, and make the base far thicker than the top. What… 

Clay soldiers and terracotta warrior busts laid out on a table in a workshop.

Terracotta Army: Production Methods

Ultra-short answer: The Terracotta Army was made with a modular clay workflow: standard parts shaped with molds and hand-building, then assembled, finished for realism, fired in kilns, and finally painted over lacquer. Makers left stamps, incisions, and occasional ink marks that hint at quality control and workshop routines.… 

View of Hagia Sophia's massive central dome resting on pendentives over stone arches.

Hagia Sophia: Structural Innovations

Hagia Sophia stays standing by steering the dome’s weight into four giant piers through pendentives and massive arches.Half-domes and thick walls push back against sideways forces, while light brick-and-mortar keeps the roof from becoming too heavy.Repairs, buttresses, and modern monitoring have kept this 6th-century structure workable in a… 

A moai statue under construction with wooden supports and scaffolding on Easter Island.

Easter Island Moai Statues: Construction Methods

Ultra-short answer Most moai were carved from soft volcanic tuff at Rano Raraku, freed from the bedrock, then moved with rope control—either upright in a rocking “walk” or on low supports—and finally raised onto stone platforms using ramps, levers, and careful balancing. The final finishing (details, eye sockets,…