Step pyramids were the first large Egyptian attempt to turn a royal tomb into a rising stone monument. In practice, that meant stacking the old mastaba form into tiers, then testing ideas that later led to smooth-sided pyramids such as those at Meidum and Dahshur.
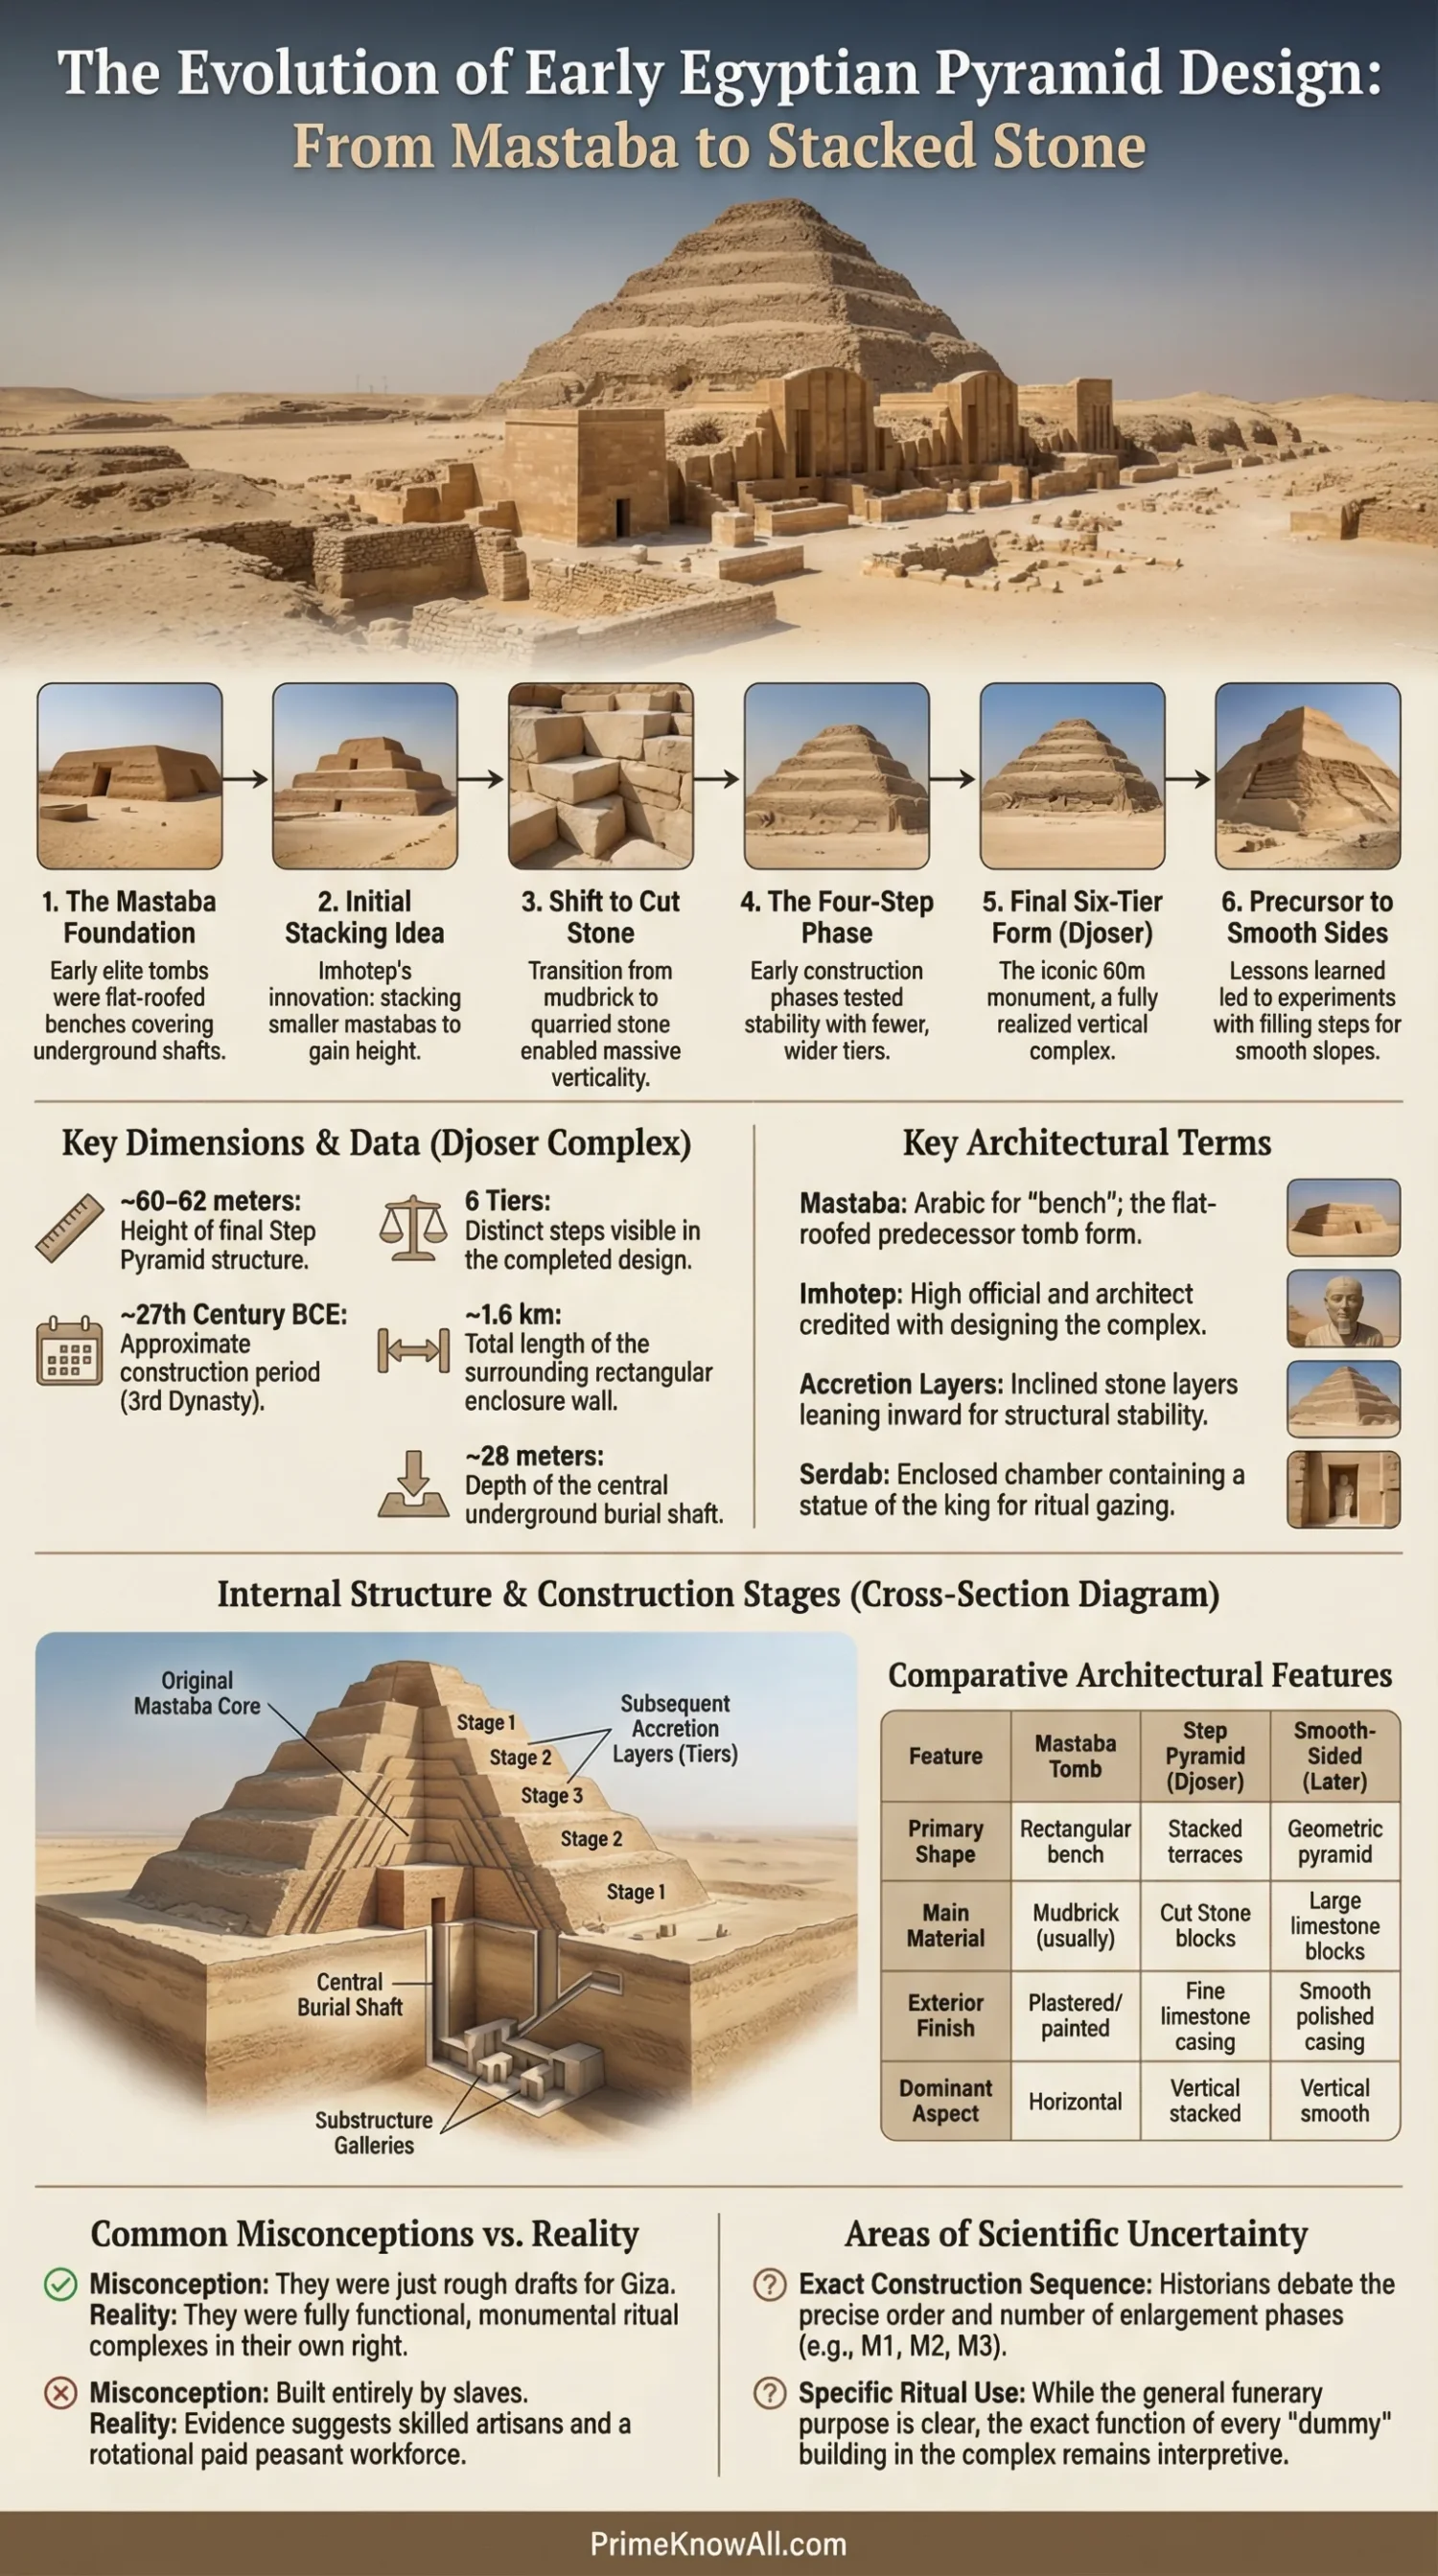
- Start with one image: a flat mastaba being pushed upward, layer by layer, until it becomes a six-step tower.
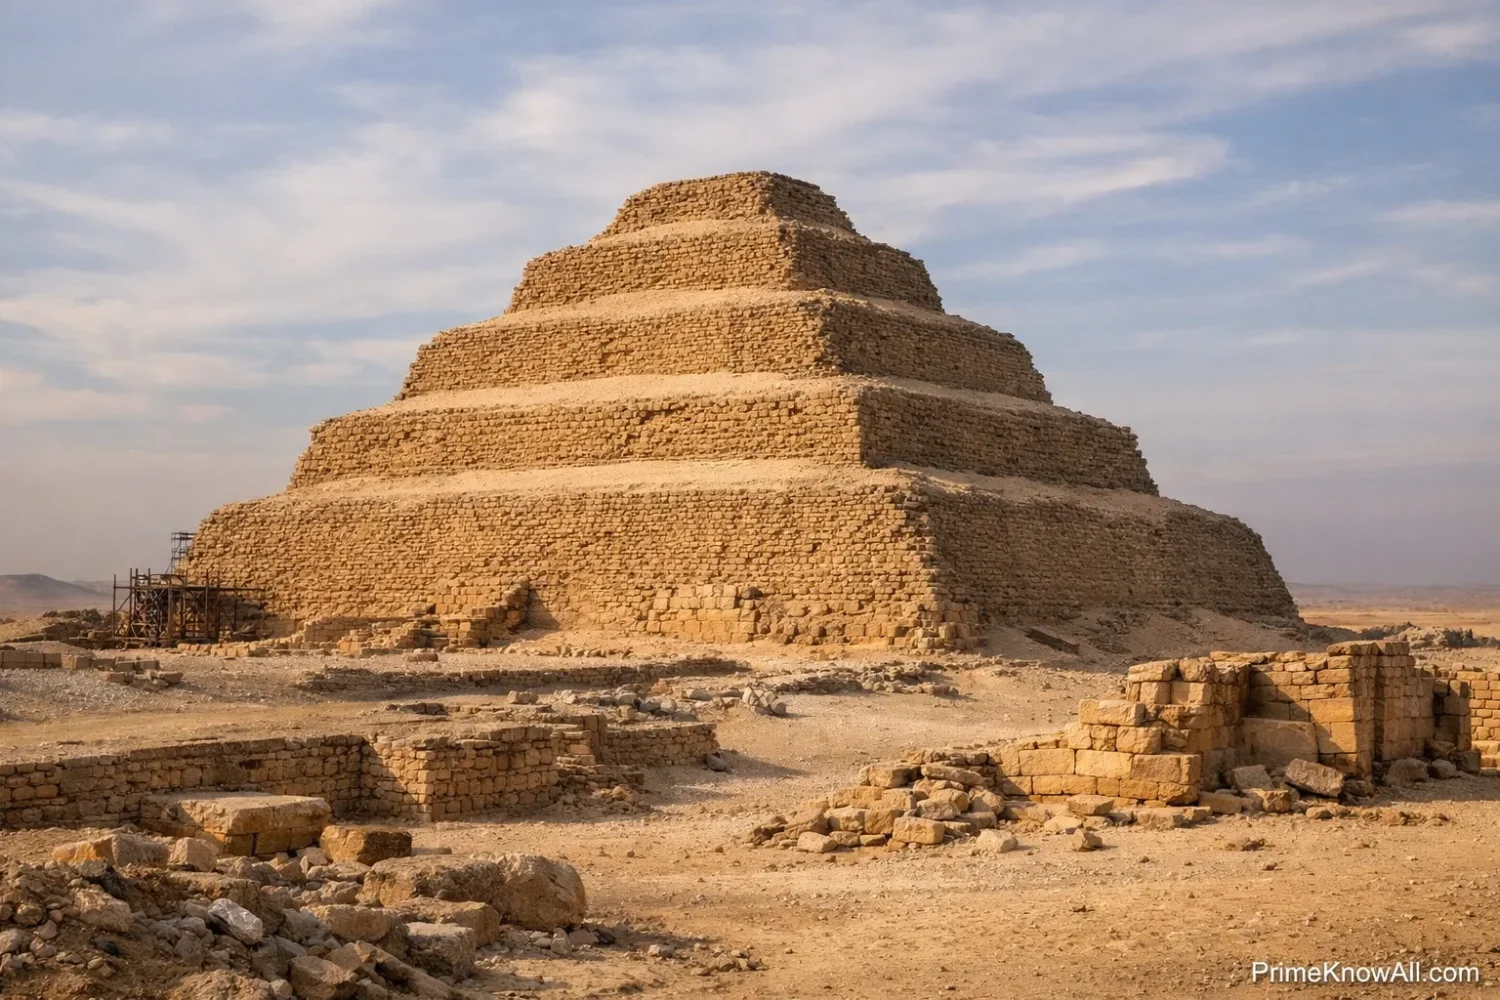
- The famous example is Djoser’s monument at Saqqara, built in the early 3rd Dynasty and usually linked to Imhotep.
- The real story is bigger than the pyramid itself. The wall, courts, chapels, shafts, and underground rooms matter just as much.
- Later smooth pyramids did not appear out of nowhere. They grew from the design lessons of the step pyramid phase.
The step pyramid marks the moment Egyptian royal tomb design stopped looking mainly horizontal and began to rise in a deliberate, visible way. That shift was not just about shape. It changed how kingship, memory, ritual, engineering, and landscape worked together in one monument.
In early Egypt, a royal burial was never only a burial. It was a planned place for ritual, storage, symbolism, and royal presence after death. The step pyramid took older ideas such as the mastaba, the enclosure wall, and the burial shaft, then turned them into a far more ambitious stone complex at Saqqara.
If you remember one thing… a step pyramid was not a strange side road before the “real” pyramids. It was the working design stage in which Egyptian builders figured out how to move from low tomb architecture to the fully geometric pyramids that came later.
What Is A Step Pyramid?
A step pyramid is a pyramid built in visible tiers. In the Egyptian case, it grew from the mastaba, a low rectangular tomb form, by stacking smaller stages above a larger base instead of creating one smooth outer face from the start.
A mastaba, meaning a bench-like tomb form, is a rectangular superstructure set above an underground burial space. A necropolis, meaning a large burial landscape, is the wider zone in which many tombs and ritual buildings sit together. A casing stone is the outer finish layer that gives a monument a cleaner surface. These terms matter because early pyramid design is really the story of how those parts were rearranged, enlarged, and built in stone.
- Shape: visible horizontal tiers rather than a single smooth slope.
- Material: in Djoser’s case, mainly stone rather than the earlier mudbrick tradition.
- Purpose: a royal funerary monument tied to ritual, not a stand-alone geometric object.
- Context: part of a wider complex with courts, shrines, walls, and underground rooms.
Why Djoser Sits At The Center Of The Story
Djoser’s monument at Saqqara is the reference point because it is the earliest Egyptian pyramid and the earliest known large monumental stone complex of its type in Egypt. It is also where the design logic becomes visible: earlier tomb ideas are still there, but they have been expanded into a new scale.
Djoser, also known as Netjerikhet, ruled in the early 3rd Dynasty. His step pyramid is usually dated to the 27th century BCE, and the design is traditionally linked to Imhotep, often described as the earliest architect known by name. The monument rose to about 60–61 meters, had six visible tiers, and sat inside a walled precinct whose enclosure ran for more than 1.6 kilometers. Beneath it lay a large underground system with hundreds of rooms and galleries.
That scale helps explain why this building keeps returning to public conversation. The pyramid reopened to visitors in March 2020 after a long restoration, and Djoser’s nearby Southern Tomb reopened in 2021. So this is not only an ancient design story. It is also a live heritage site that still shapes tourism, conservation debates, and how people picture early Egypt today.
- Location: Saqqara, the necropolis of ancient Memphis.
- Builder context: royal tomb design during the shift from earlier dynastic forms to Old Kingdom monumentality.
- Why it matters: it joins ritual planning, urban-scale enclosure design, and stone engineering in one place.
Pause Here
- The step pyramid is not just a shape; it is part of a whole funerary campus.
- Djoser’s monument matters because it shows the first full jump into large-scale stone royal design.
- What later looks “classic” at Giza started here in a more experimental form.
| Form | Main Shape | What It Solved | What It Still Lacked |
|---|---|---|---|
| Mastaba | Low rectangle over a burial shaft | Clear tomb marker and chapel space | Vertical monumentality |
| Step Pyramid | Stacked tiers rising upward | Monumental height with familiar tomb logic | Continuous smooth outer face |
| Smooth-Sided Pyramid | Single angled outer surface | Cleaner geometry and stronger visual unity | Less visible evidence of the earlier stacked design process |
How The Design Grew From A Mastaba
The best way to understand the step pyramid is to see it as a monument that changed while it was being built. Many scholars reconstruct the project as a sequence: an initial mastaba, then enlargements, then a four-step version, and finally the six-step pyramid known today.
This matters because it shows design by revision. The builders did not begin with the final clean image already fixed in stone. They appear to have enlarged the plan, extended parts of the base, and rethought the outer form. In simple terms, the monument moved from bench-shaped tomb to stacked stone tower. That is early pyramid design in action.
There is also a strong earlier background behind this shift. Royal enclosures and mound-like structures at Abydos, especially in the late 2nd Dynasty, may have provided part of the design memory that Djoser’s builders translated into stone. That does not mean scholars agree on every step of the chain. It does mean the step pyramid did not appear from nowhere.
- Stage 1: a mastaba-like royal tomb plan.
- Stage 2: enlargement and reshaping of the original mass.
- Stage 3: a stepped form becomes explicit.
- Stage 4: the final six-step mass dominates the precinct and skyline.
This infographic shows how early Egyptian pyramid design likely moved from a low tomb form to a tall stepped monument and then toward later smooth-sided solutions.
Mastaba Stage
Low rectangular tomb above a shaft. This is the older royal and elite model. The design is stable, legible, and ritual-ready, but visually horizontal.
Expanded Mastaba
The footprint grows. Builders test how much mass the site and plan can carry. The monument is still tied to older tomb logic.
Four-Step Phase
The stacked idea becomes visible. Height is now part of the message, not just burial coverage.
Six-Step Pyramid
The final mass reaches about 60–61 meters. The monument now reads as a new royal type, not just a larger mastaba.
Later Lesson
Once builders learned how to organize mass, casing, angle, and symbolism at scale, the road to the smooth-sided pyramid became much clearer.
What The Rest Of The Complex Was Doing
The pyramid made the skyline, but the complex made the meaning. Djoser’s precinct was planned as a ritual environment in which the king could continue royal ceremonies after death.
The enclosure contained courtyards, shrines, chapels, a colonnaded entrance, and ritual spaces tied to the Heb-Sed, a royal jubilee festival connected with renewed kingship. A serdab, meaning a closed statue chamber with viewing holes, held a royal statue so the king could symbolically receive offerings. Some buildings inside the precinct were dummy structures: usable in symbolic terms rather than as practical rooms for ordinary life.
This is one place where many short explainers fall flat. They describe the step pyramid as if it were only a stacked tomb. In fact, the site works more like a planned ritual district. The wall, the courts, and the controlled entrance help tell the story of royal movement, sacred separation, and staged ceremony.
- Enclosure Wall: sets the sacred boundary and controls access.
- Colonnaded Entrance: creates a formal transition into ritual space.
- Heb-Sed Court: supports the king’s symbolic renewal rites.
- Serdab: gives the king a fixed ritual presence.
- Southern Tomb: likely had symbolic rather than ordinary burial use.
What To Hold Onto
- The complex matters as much as the pyramid.
- Ritual design explains why there are courts, shrines, and symbolic buildings inside one enclosure.
- Early pyramid design was already mixing religion, politics, movement, and architecture.
How Early Builders Solved Real Engineering Problems
Early pyramid design was not only symbolic; it was an engineering problem in plain sight. Builders had to manage weight, stone supply, stability, underground voids, and the visual finish of the outer shell.
One major shift was the move from mudbrick tradition to quarried stone. Stone allowed a monument to survive and dominate the desert edge in a different way. Yet stone also brought new risks. If a huge mass sits above chambers, shafts, and galleries, the pressure has to be managed. Some reconstructions of the step pyramid’s building phases suggest the builders adjusted both the monument’s form and its masonry method as the project grew.
The underground layout was also unusually ambitious. The burial shaft is about 28 meters deep, and the complex beneath the monument included a large system of passages and rooms. Around the precinct, archaeologists have also studied a huge dry moat; excavated parts of its southern channel are around 3 meters wide and 25 meters deep, while an explored section of the western channel is around 40 meters wide at ground level. Those numbers remind us that the “pyramid” was only one part of a much larger engineered landscape.
One useful analogy: the step pyramid was a bit like a first-generation high-rise system in which the designer is solving structure, circulation, skin, and public meaning at the same time. It is not a rough sketch. It is more like version one of a new building type, already huge, already functional, and already public.
- Stone Core And Finish: local stone could serve as core material, while finer limestone created a cleaner outer surface.
- Controlled Geometry: the stacked form distributed mass in a way builders could expand step by step.
- Site Planning: wall, moat, courts, and underground rooms had to work together rather than compete.
- Orientation: the monument’s faces were aligned broadly to the cardinal directions, showing deliberate planning rather than casual placement.
How Step Pyramids Led To Smooth-Sided Pyramids
The step pyramid did not end the story; it taught the next phase how to happen. The later smooth-sided pyramid can be read as a refinement of problems first worked through in the step pyramid period.
Under Sneferu in the 4th Dynasty, Egyptian builders pushed further. At Meidum, a step pyramid was reshaped toward a smooth-sided form. At Dahshur, the Bent Pyramid shows how angle and stability were still being tested during construction. The Red Pyramid then presents a more settled smooth-sided solution. Seen together, these monuments look less like isolated masterpieces and more like a design sequence with lessons learned in public.
That is why the step pyramid deserves more attention than it often gets. It is not simply “before Giza.” It is the phase in which Egyptian builders discovered how a royal tomb could become a controlled geometric mass with a skyline presence strong enough to shape later expectations.
- Djoser: stacked tiers prove height, enclosure logic, and stone ambition.
- Meidum: shows the move from stepped form toward a filled and cased outer shell.
- Bent Pyramid: exposes stability concerns in real time.
- Red Pyramid: offers a more settled smooth-sided result.
Stop For A Second
- Step pyramids are best read as working solutions, not decorative oddities.
- The jump to a smooth pyramid came through trial, revision, and angle control.
- Djoser matters because later builders did not start from zero.
Common Misconceptions About Step Pyramids
Several common claims make early pyramid design look simpler than it was. The corrections below keep the story closer to the archaeological picture.
- Misreading: “A step pyramid is just an unfinished smooth pyramid.”
Better Reading: Djoser’s step pyramid was a finished monument in its own right.
Why The Mix-Up Happens: later smooth pyramids became the image most people now associate with Egypt. - Misreading: “The pyramid alone tells the whole story.”
Better Reading: the enclosure, courts, serdab, and tomb system are part of the design logic.
Why The Mix-Up Happens: photographs usually isolate the main mass and crop out the rest. - Misreading: “Imhotep simply invented the pyramid from nothing.”
Better Reading: the monument drew on earlier tomb and enclosure traditions, then transformed them.
Why The Mix-Up Happens: origin stories are easier to remember than gradual design change. - Misreading: “All step pyramids belong to one global design line.”
Better Reading: Egyptian, Nubian, and Mesoamerican stepped monuments belong to different cultural histories even when the silhouette looks similar.
Why The Mix-Up Happens: the human eye groups similar shapes before it checks chronology and culture. - Misreading: “Early builders cared only about religion, not engineering.”
Better Reading: the monument depends on both ritual meaning and structural problem-solving.
Why The Mix-Up Happens: textbooks often split symbolism and construction into separate boxes when the site itself does not.
Everyday Examples That Make The Idea Easier To Grasp
The design logic of a step pyramid becomes clearer when it is compared to things people already know. These are not perfect matches, but they help place the idea in daily experience.
- A stadium with rising tiers: the mass grows upward in readable levels.
Why this fits: height is created by stacking repeated forms rather than by hiding them inside one outer shell. - A software product with visible versions: version 1, version 2, version 3 all leave traces of earlier decisions.
Why this fits: Djoser’s monument appears to preserve a design history inside the final build. - A campus inside a perimeter wall: the gate, courts, and buildings work together as one planned environment.
Why this fits: the pyramid complex is better read as a controlled district than as one isolated object. - A modern museum with a ceremonial entry route: the path shapes experience before the visitor reaches the main space.
Why this fits: the colonnaded entrance and courts guide ritual movement, not random circulation. - A prototype car that still reaches public release: it is experimental, but it is also real and fully used.
Why this fits: the step pyramid was not a failed draft; it was a working royal monument. - A layered wedding cake: each smaller level sits on a broader one below.
Why this fits: the visual logic of tiered reduction is immediate, even if the meaning is very different.
What We Still Do Not Know For Sure
Some parts of the step pyramid story are clear, and some are still debated. A careful explanation should keep both in view.
- The broad sequence is well accepted, but the exact construction stages and their order still depend on scholarly reconstruction.
- The symbolic role of the Southern Tomb is plausible, yet not every detail is settled.
- The deeper meaning of some architectural features may combine ritual, memory, and practical building choices rather than one single purpose.
- Modern restoration affects what visitors see. Some standing elements are ancient; some visible presentations reflect excavation and conservation history.
- Not every numeric estimate matches across publications. Underground length, room counts, and phase measurements can vary by method and reconstruction.
Limits Of This Explanation: this article stays with the best-supported public evidence and avoids forcing certainty where the record is incomplete. That is especially important for the exact early design sequence and for symbolic claims that cannot be measured the way dimensions can.
Try A Short Self-Check
These quick questions help lock the idea in place. Open each one only after making a guess.
Was a step pyramid mainly a stack of older mastaba logic pushed upward?
Yes. In early Egypt, that is the clearest way to picture it. The form keeps the burial tradition of the mastaba but turns it into a rising monument.
Did Djoser’s monument matter only because it was tall?
No. Its wider precinct, ritual courts, enclosure wall, entrance sequence, and underground chambers are part of why it changed pyramid design.
Did smooth-sided pyramids appear without an earlier testing phase?
No. The step pyramid phase helped builders solve issues of mass, casing, angle, and symbolic presentation before later smooth-sided monuments were refined.
Is Imhotep best seen as a lone genius with no earlier design background behind him?
Not quite. He is central to the story, but the monument also draws on earlier tomb, enclosure, and mound traditions already present in Egypt.
Does the word “step” describe a decorative look only?
No. It describes a real structural and visual strategy: building the monument in visible tiers instead of hiding the mass behind one outer slope.
Step pyramids matter because they record a design shift in motion: from low royal tomb to towering stone monument, from burial marker to full ceremonial complex. They are easiest to understand when the shape, the ritual plan, and the engineering choices are read together.
The most common mistake is to treat Djoser’s monument as a rough draft of Giza. The rule worth remembering is simpler: the step pyramid was an ending for one design tradition and the starting point for another.
Sources
- UNESCO World Heritage Centre – Memphis And Its Necropolis: The Pyramid Fields From Giza To Dahshur — Useful for the site-wide context, the evolution from mastaba to pyramid, and Saqqara’s place in world heritage. Why reliable? UNESCO documents the official heritage value and site history of internationally recognized monuments.
- The Metropolitan Museum Of Art – Egypt In The Old Kingdom (ca. 2649–2130 B.C.) — Helpful for Djoser’s dynasty dates, funerary meaning, and the ritual reading of the complex. Why reliable? The Met’s Egypt material is written and reviewed by specialists tied to a major museum collection.
- Smithsonian Institution – The Egyptian Pyramid — Good for the plain-language sequence from mastaba to step pyramid to smooth-sided pyramid. Why reliable? Smithsonian educational resources are institutionally curated and built for public history use.
- Encyclopaedia Britannica – Step Pyramid Of Djoser — Useful for height, enclosure size, underground rooms, and the broad architectural summary. Why reliable? Britannica is a long-running expert-edited reference source that is strong for verified overview facts.
- Reuters – Egypt Reopens Its Oldest Pyramid After 14-Year Restoration — Useful for the 2020 reopening, restoration cost, and public heritage context. Why reliable? Reuters is a global news agency with formal editorial standards and direct event reporting.
- Reuters – Egypt Reopens Ancient King Djoser’s Southern Tomb To Tourists — Useful for the 2021 reopening and cautious reporting on the Southern Tomb’s symbolic role. Why reliable? Reuters reports from named journalists and generally avoids speculative language in hard news pieces.
- Penn Museum Expedition – Boat Graves And Pyramid Origins — Useful for the Abydos background and the idea that earlier royal enclosures may help explain pyramid origins. Why reliable? It comes from a university museum publication discussing archaeological evidence and scholarly caution.
- Heritage (MDPI) – Long Live The Step Pyramid! — Useful for recent discussion of the dry moat and less familiar features around the complex. Why reliable? It is a peer-reviewed journal article, which makes it useful for narrower technical details when read carefully.
- University Of Memphis – Saqqara: Step Pyramid Complex Of Djoser — Useful for a clear teaching summary of the six-tier form, Heb-Sed court, and dummy buildings. Why reliable? It is a university teaching resource produced by an Egyptian art and archaeology program.
FAQ
Who Built The First Step Pyramid?
The first Egyptian step pyramid is linked to King Djoser at Saqqara, and the design is traditionally credited to Imhotep. The wording matters: Djoser commissioned it, while Imhotep is the figure most often associated with its design.
Why Was The Step Pyramid Built In Steps Instead Of Smooth Sides?
Because early pyramid design grew out of the mastaba. The stepped form let builders raise the monument in stacked stages while still working from an older tomb model. Smooth-sided pyramids came later after more design testing.
How Tall Is Djoser’s Step Pyramid?
Published figures usually place it at about 60 to 61 meters high in its completed ancient form. Small differences in wording come from rounding and from whether a source gives modern or reconstructed height.
What Is The Difference Between A Mastaba And A Step Pyramid?
A mastaba is a low rectangular tomb superstructure above an underground burial. A step pyramid keeps that burial logic but stacks the mass upward in visible tiers, turning a horizontal tomb form into a vertical monument.
Did The Step Pyramid Lead Directly To The Great Pyramid?
Not in one jump, but it opened the path. The sequence runs through later experiments such as Meidum, the Bent Pyramid, and the Red Pyramid before the more familiar Giza form appears.
Can Visitors Go Inside The Step Pyramid Today?
Public access has changed over time, but the monument reopened after restoration in 2020, and Djoser’s Southern Tomb reopened in 2021. Access rules can still change with conservation and site management.