Skip to content
Ancient harbor with stone walls, a lighthouse, and a sailing ship in the background at sunset.

Ancient Harbors and Port Structures

Ancient harbors were engineered waterfront systems that protected ships, controlled access to shore, and moved cargo from water into cities. Their main structures included breakwaters, moles, quays, piers, slipways, shipsheds, warehouses, canals, and navigation markers. Some relied mainly on natural bays, while others reshaped the coastline with stone,… 

Ancient Carthage ruins show stone walls and fortifications beside the sea, illustrating military and urban planning.

Carthage: Urban and Military Design

In One Clear View: Carthage was not just a wealthy port. It was a carefully arranged urban machine where terrain, harbors, walls, storage, water systems, and ship handling worked together. That is why its urban design and military design are best understood as the same story. Carthage was… 

Ancient obelisk stands next to railroad tracks with an airplane flying overhead in the background.

Obelisks: Symbolism and Transportation

Obelisks were never just tall stones. In ancient Egypt, they were solar monuments cut from a single block, raised near temple entrances, and filled with royal messages about gods, kings, and order. What makes the subject so interesting is the double story. An obelisk is both a symbol… 

Nazca Lines depict large geometric shapes and animal figures etched into desert ground

Nazca Lines: Purpose and Creation

The Nazca Lines were made by removing dark, weathered stones from Peru’s desert surface so that lighter ground showed through. Most of the best-known geoglyphs were created between roughly 500 BCE and 500 CE, and the strongest archaeological evidence points to several related uses rather than one single… 

Ancient Roman forum with stone arches and columns showing ruins of civic architecture.

Roman Forums: Civic Architecture

The Roman Forum was the main civic center of ancient Rome. Its architecture brought senate business, public speech, law, religion, and state memory into one tightly arranged place. Buildings such as the Curia, Rostra, Basilica Julia, Basilica Aemilia, and Temple of Saturn did different jobs, but together they… 

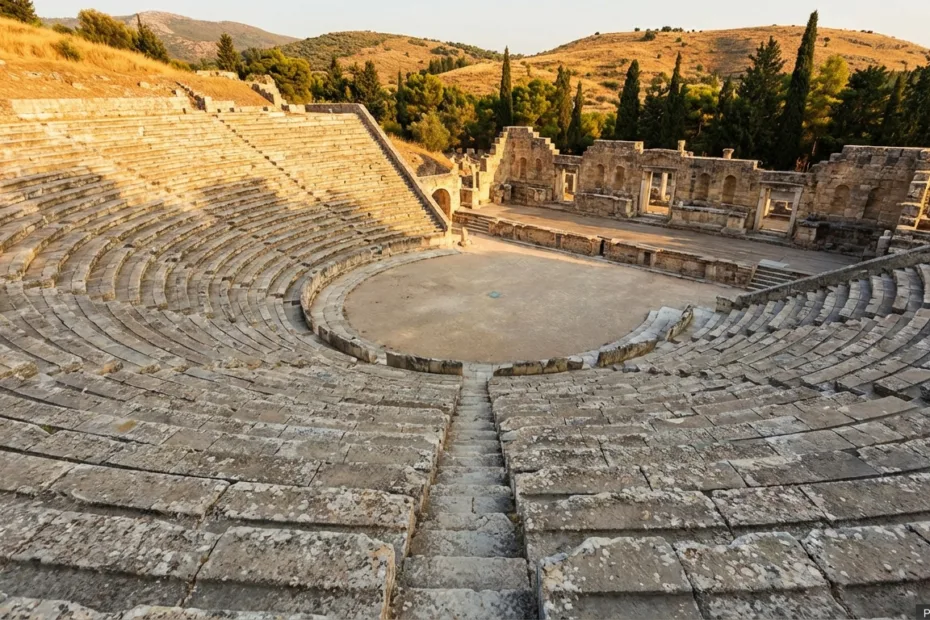
Ancient theater with stone seating and a central stage in an outdoor setting surrounded by trees and hills.

Ancient Theaters: Acoustic Engineering

Ancient theatres handled sound with geometry, stone, and distance control rather than hidden “amplifiers.” In the best-preserved examples, the shape of the seating bowl, the hard surfaces, the position of the performer, and the missing-or-preserved stage structures explain why speech could remain clear far beyond what most open… 
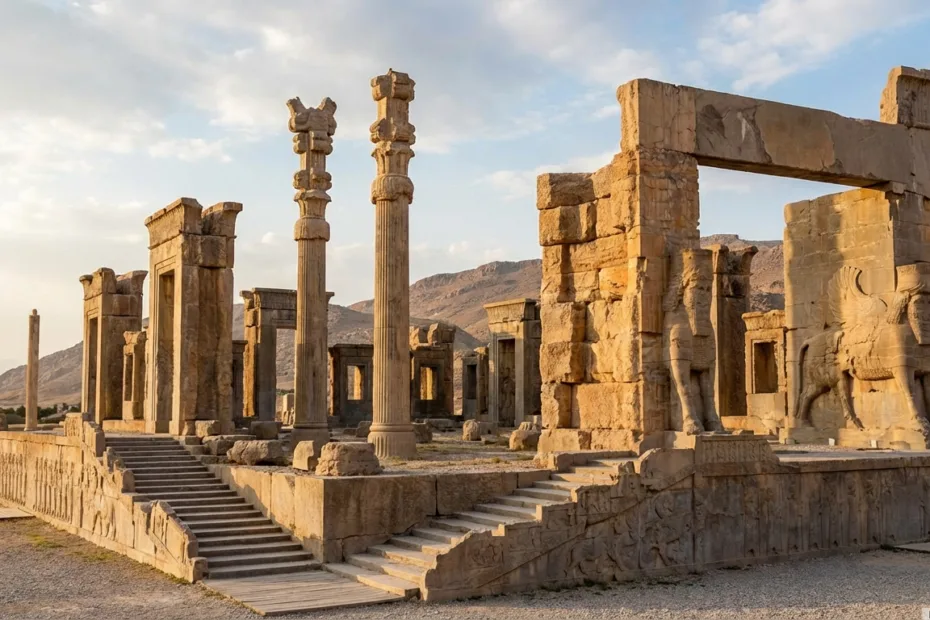
Persepolis ruins show tall stone columns and grand stone stairs under a clear sky.

Persepolis: Persian Empire Architecture

Persepolis was the Achaemenid Empire’s monumental royal complex, built on a vast stone terrace in southwestern Iran beginning around 518 BCE under Darius I. Its architecture combined columned audience halls, monumental gateways, broad ceremonial stairways, carved reliefs, mud-brick walls, timber roofs, drainage works, and carefully controlled routes through… 

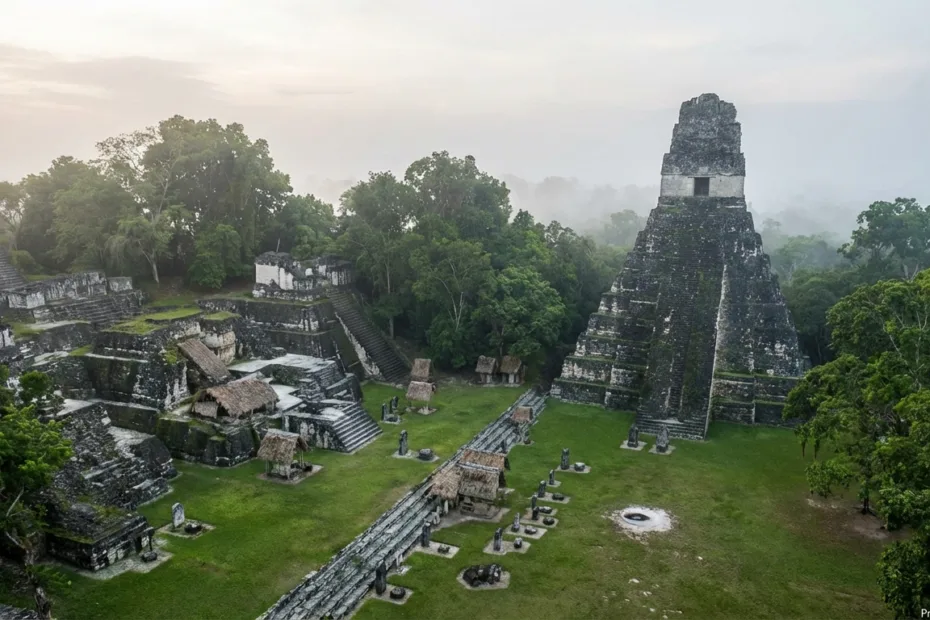
Tikal's ancient stone pyramid rises amidst lush greenery and scattered ruins in this aerial view.

Tikal: Mayan City Planning

Ultra Short Answer: Tikal was a planned Maya city built around plazas, acropolises, reservoirs, and raised causeways, not a random spread of monuments. Its layout answered three practical needs at once: water storage, movement, and public power. What Matters Most Tikal makes the most sense when it is… 

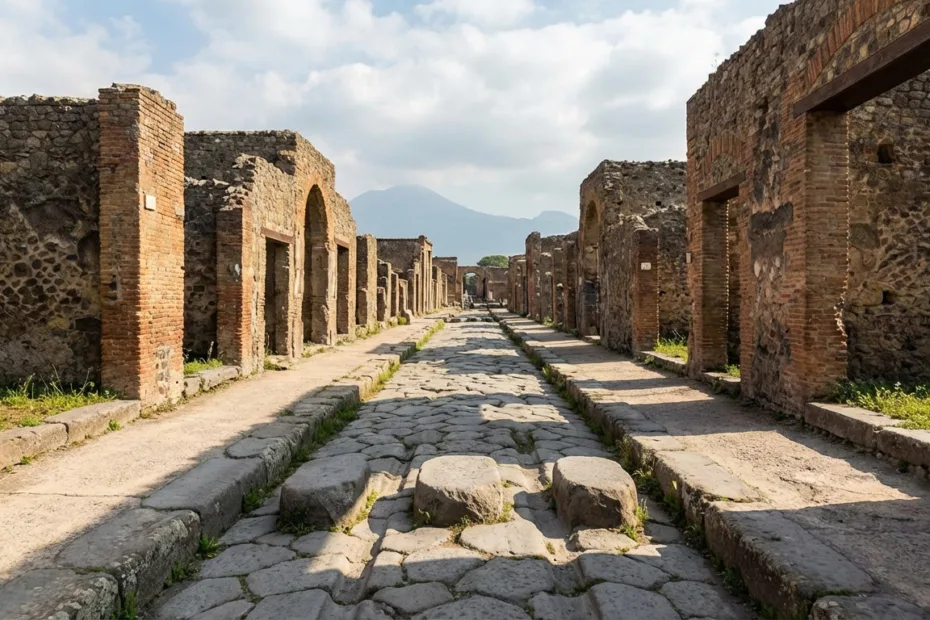
Ruined stone-paved street with weathered brick walls on either side in Pompeii city layout.

Pompeii: Urban Life and City Layout

Pompeii was a real city before it became a ruin. Its streets, blocks, shops, fountains, baths, and houses formed a working urban system, not a collection of isolated monuments. Reading Pompeii through its city layout makes daily Roman life easier to see: where people moved, where they met,… 

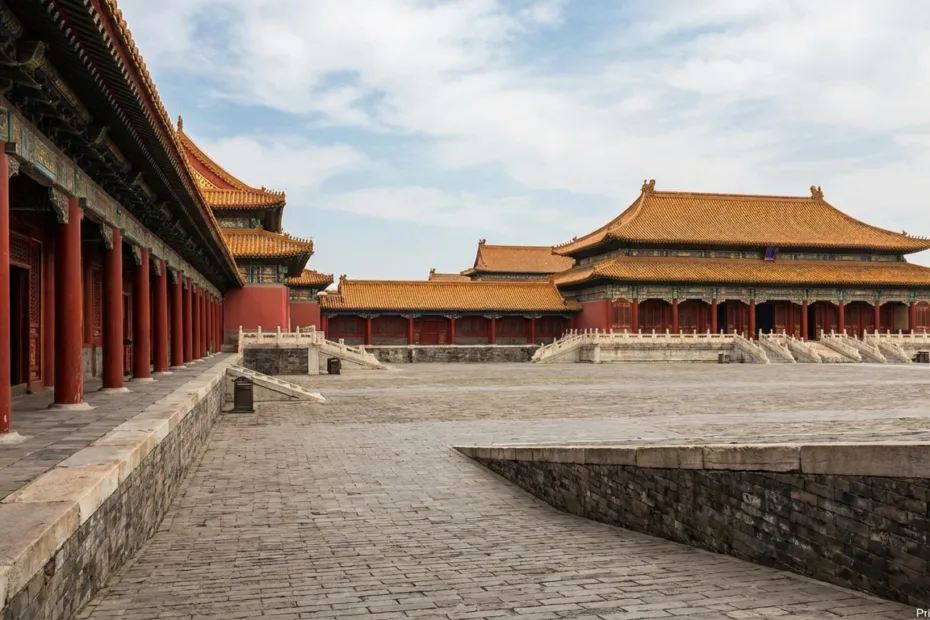
Red-painted palace buildings with ornate roofs within the Forbidden City courtyard.

Forbidden City: Ancient Chinese Palace Design

Forbidden City design turned imperial rule into physical space. Its long north-south axis, layered gates, raised terraces, and ranked halls were not decoration alone; they sorted ceremony, family life, and state authority inside one walled palace city. The Forbidden City was completed in 1420, served 24 emperors of… 

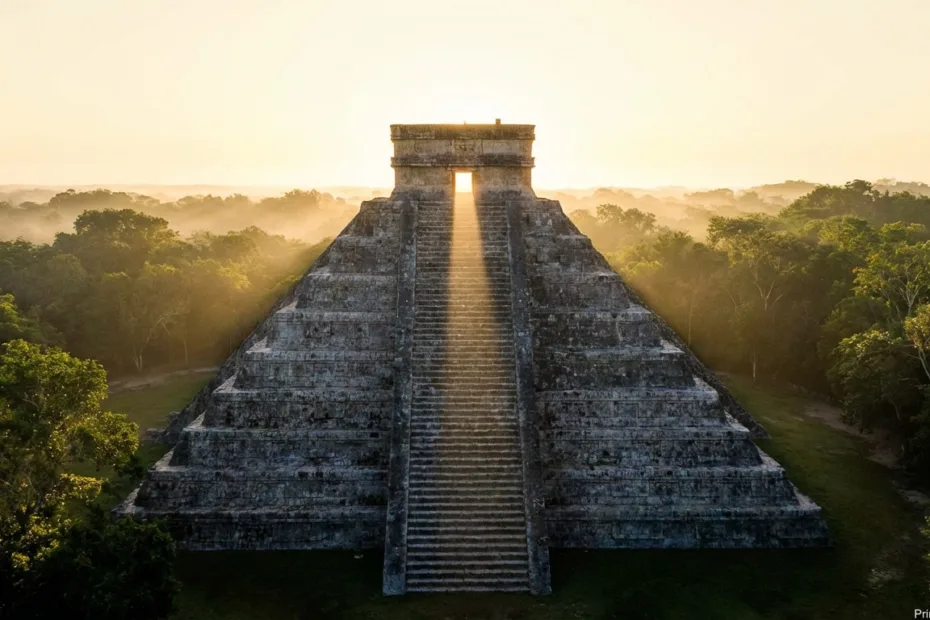
Mayan pyramid with a wide staircase leading to a flat top against a hazy sky backdrop.

Mayan Pyramids: Astronomical Alignment

Maya pyramids were often placed so sunlight, shadow, and horizon points could mark dates that mattered for ceremony, farming, and public life. The serpent-shaped shadow at El Castillo is the best-known example, but it is only one piece of a wider Maya habit: turning architecture into a public… 

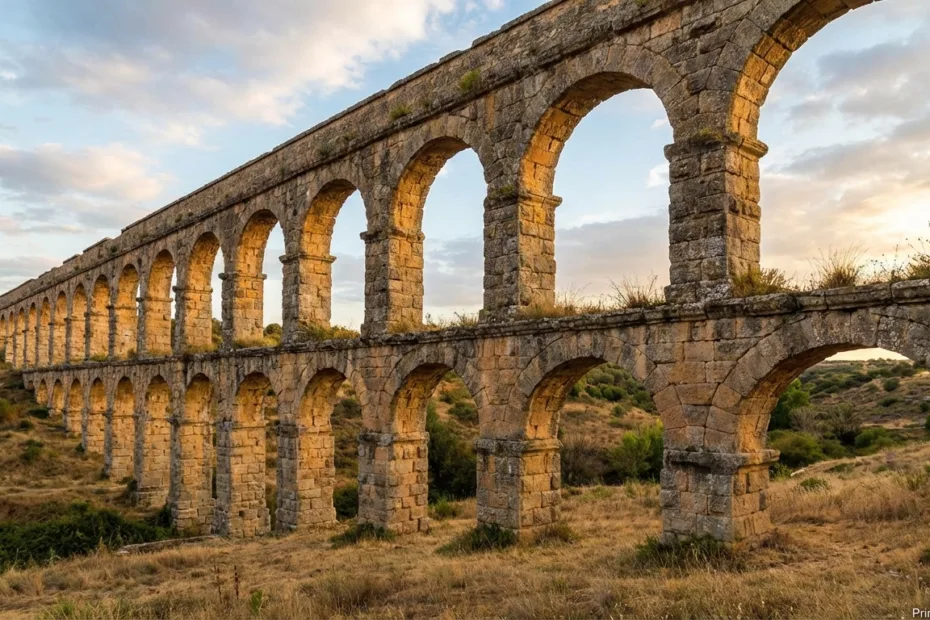
Roman aqueduct with a series of stone arches stretching across a landscape under a blue sky.

Roman Aqueducts: Water Transport Systems

Roman aqueducts moved water over long distances by keeping a small, controlled downhill slope from the source toward a town or city. Much of a route could run through buried masonry channels; bridges, arches, tunnels, reservoirs, and pressure pipes were used where the terrain made them useful. The… 

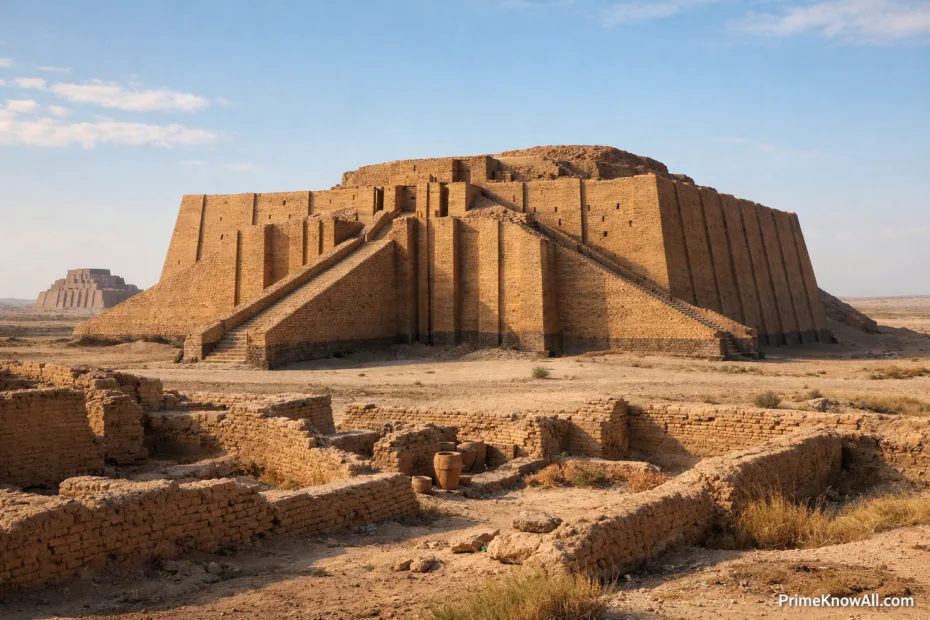
Mesopotamian ziggurat with stepped terraces and staircase leading to the top

Ziggurats of Mesopotamia Explained

Ziggurats were the skyline of ancient Mesopotamian cities: brick-made hills raised on purpose, not by nature. A ziggurat is an stepped temple tower built in stacked levels, with an upper shrine that sat above the noise and dust of daily life. In practical terms, it was a city’s… 

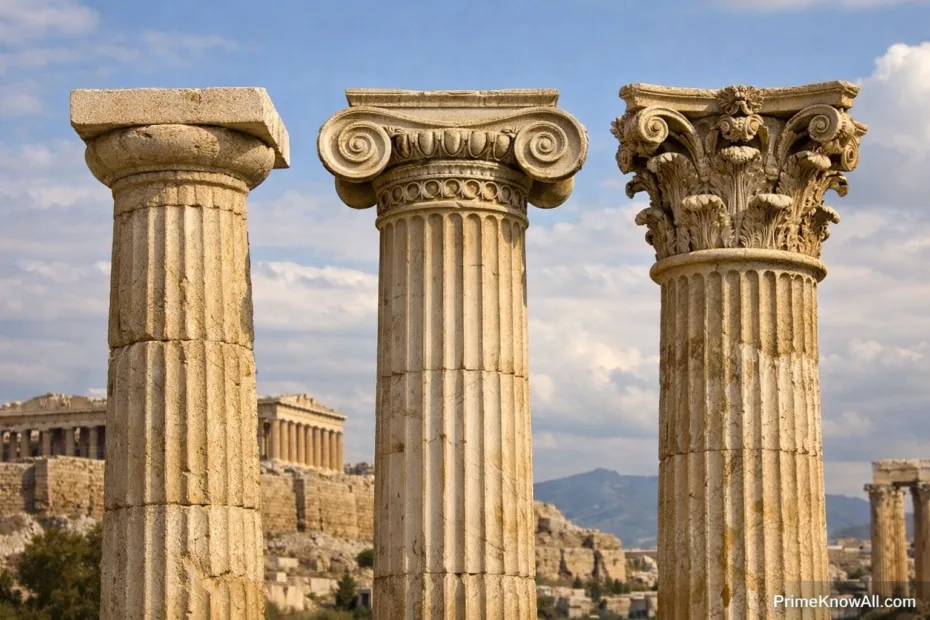
Ancient Greek temple columns with fluted shafts and ornate capitals stand tall against a clear sky.

Ancient Greek Temples: Column Orders

Ancient Greek column orders are the Doric, Ionic, and Corinthian styles—each defined by a particular capital and the horizontal parts above it. Read the capital plus the frieze, and you can often tell what you’re looking at in seconds. That skill also helps you notice when a temple’s… 

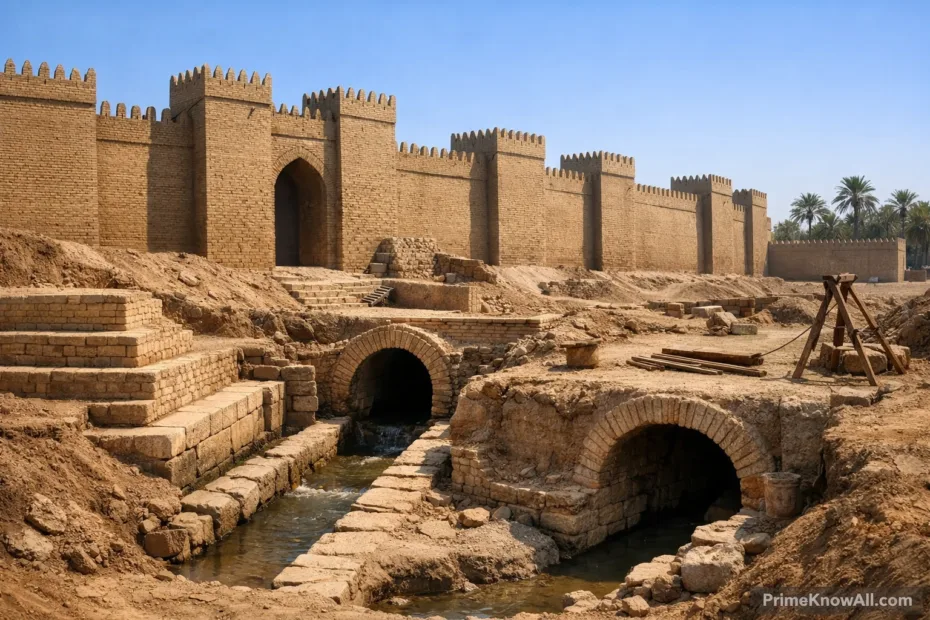
Babylonian city walls with large clay bricks and towered battlements stretch across the image.

Babylonian City Walls: Engineering Methods

Babylonian city walls were engineered as a layered defensive and water-control system, not as one solid wall. Builders combined thick mudbrick ramparts with baked-brick masonry, bitumen bonding, towers, gates, quay walls, and broad moats so the defenses could handle both attack and the wet ground beside the Euphrates.… 

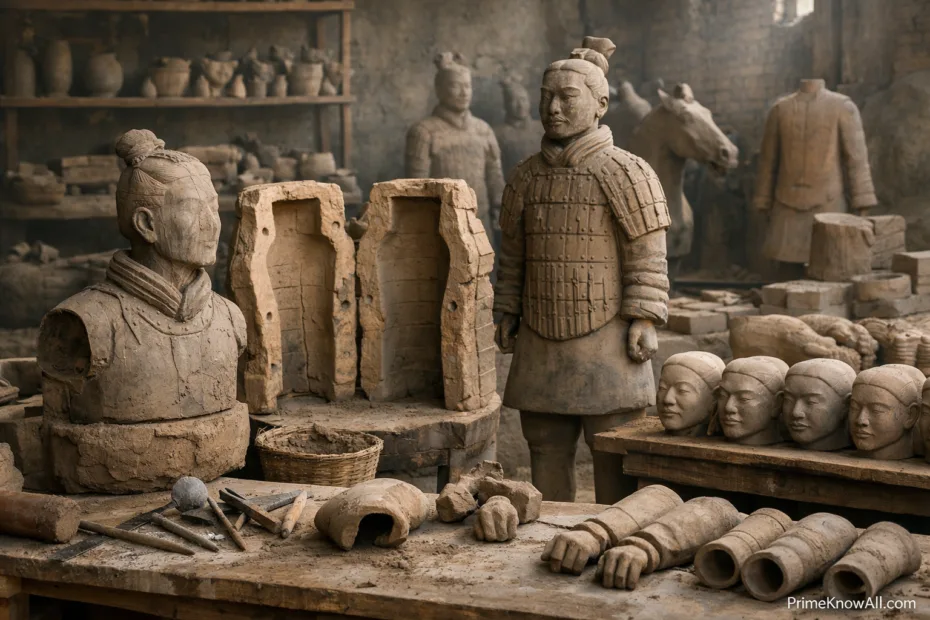
Clay soldiers and terracotta warrior busts laid out on a table in a workshop.

Terracotta Army: Production Methods

Ultra-short answer: The Terracotta Army was made with a modular clay workflow: standard parts shaped with molds and hand-building, then assembled, finished for realism, fired in kilns, and finally painted over lacquer. Makers left stamps, incisions, and occasional ink marks that hint at quality control and workshop routines.… 

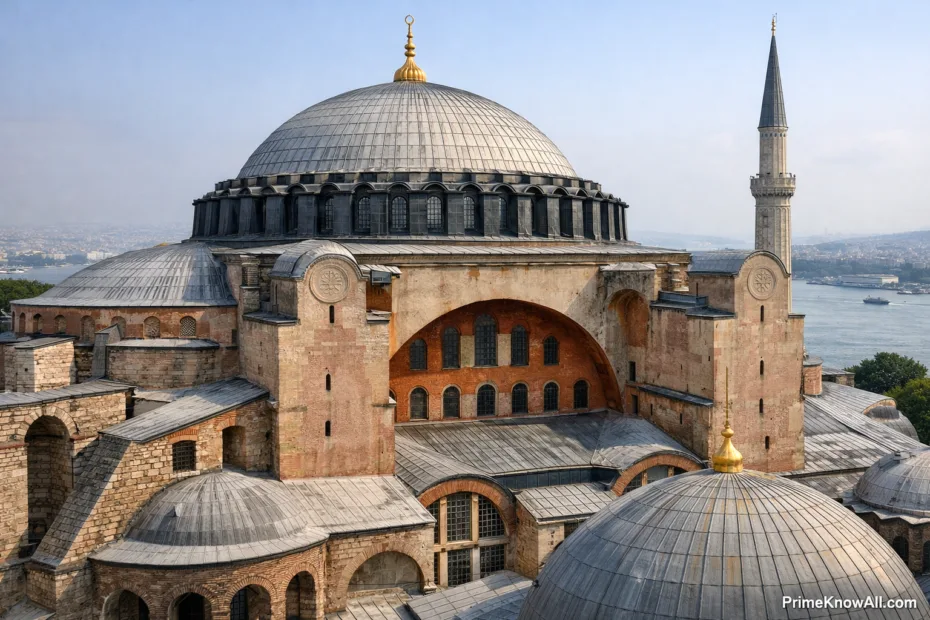
View of Hagia Sophia's massive central dome resting on pendentives over stone arches.

Hagia Sophia: Structural Innovations

Hagia Sophia solved a hard structural problem on a scale that sixth-century builders had never attempted in quite this way: it placed a vast masonry dome over a square central bay while keeping the interior open, bright, and visually continuous. Built in Constantinople between 532 and 537, the… 

Angkor Wat temple features tall stone towers reflected in a calm water pond at sunrise.

Angkor Wat: Temple Design and Symbolism

Angkor Wat was designed as a monumental Hindu temple whose layout turned religious ideas about the universe into architecture. Its moat, concentric galleries, rising terraces, and five central towers formed a carefully ordered sacred landscape associated with Mount Meru, the cosmic mountain of Hindu tradition. Built for King… 

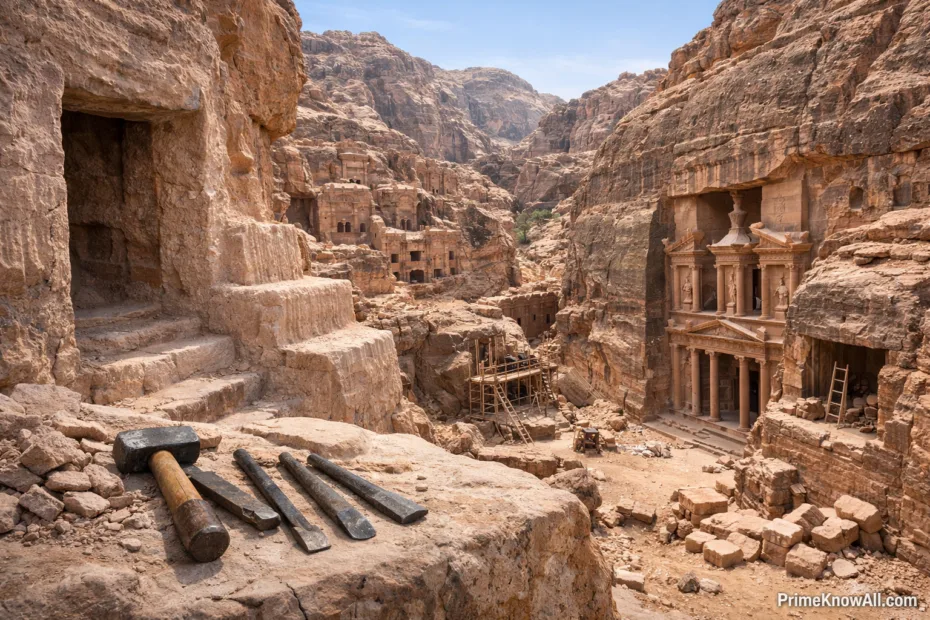
Ancient rock-cut steps lead through the cliffs of Petra with carved facades visible in the background.

Petra: Rock-Cut Architecture Techniques

Petra’s rock-cut buildings were shaped by a simple method: workers mapped a facade on the cliff, then carved downward in controlled stages so the final surface stayed clean and symmetrical. The “buildings” are often sculpted fronts, not stacked blocks, and the sandstone itself acts like both material and… 

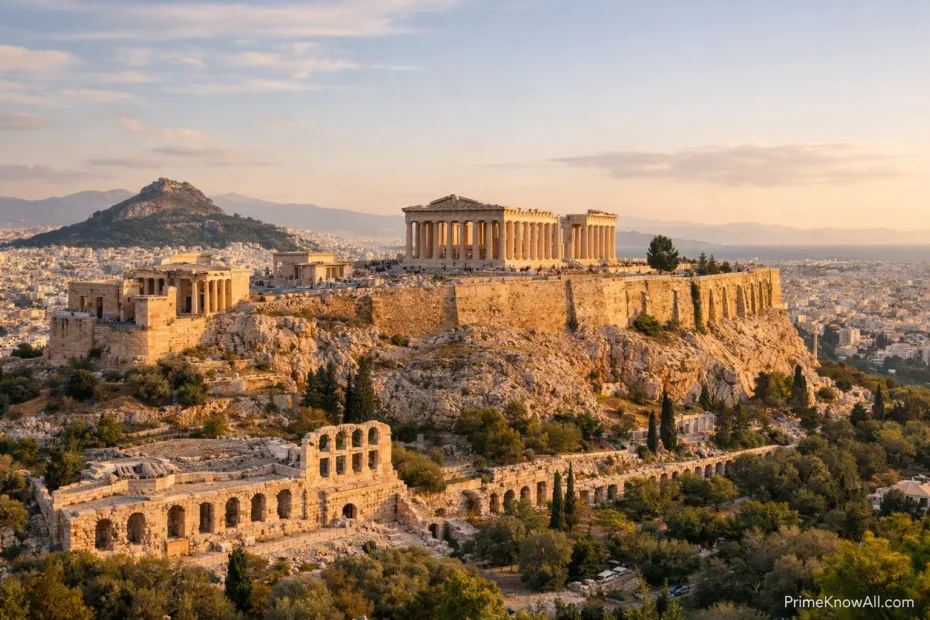
View of the ancient Acropolis of Athens showing the Parthenon atop the rocky hill with surrounding ruins at sunset.

Acropolis of Athens: Purpose and Layout

The Acropolis of Athens was built to stage a city’s identity in stone—religion, civic memory, and state ritual all in one place. Its layout is a deliberate sequence: a controlled western entry through the Propylaia, then a rising walk that frames the Parthenon and leads to smaller cult…