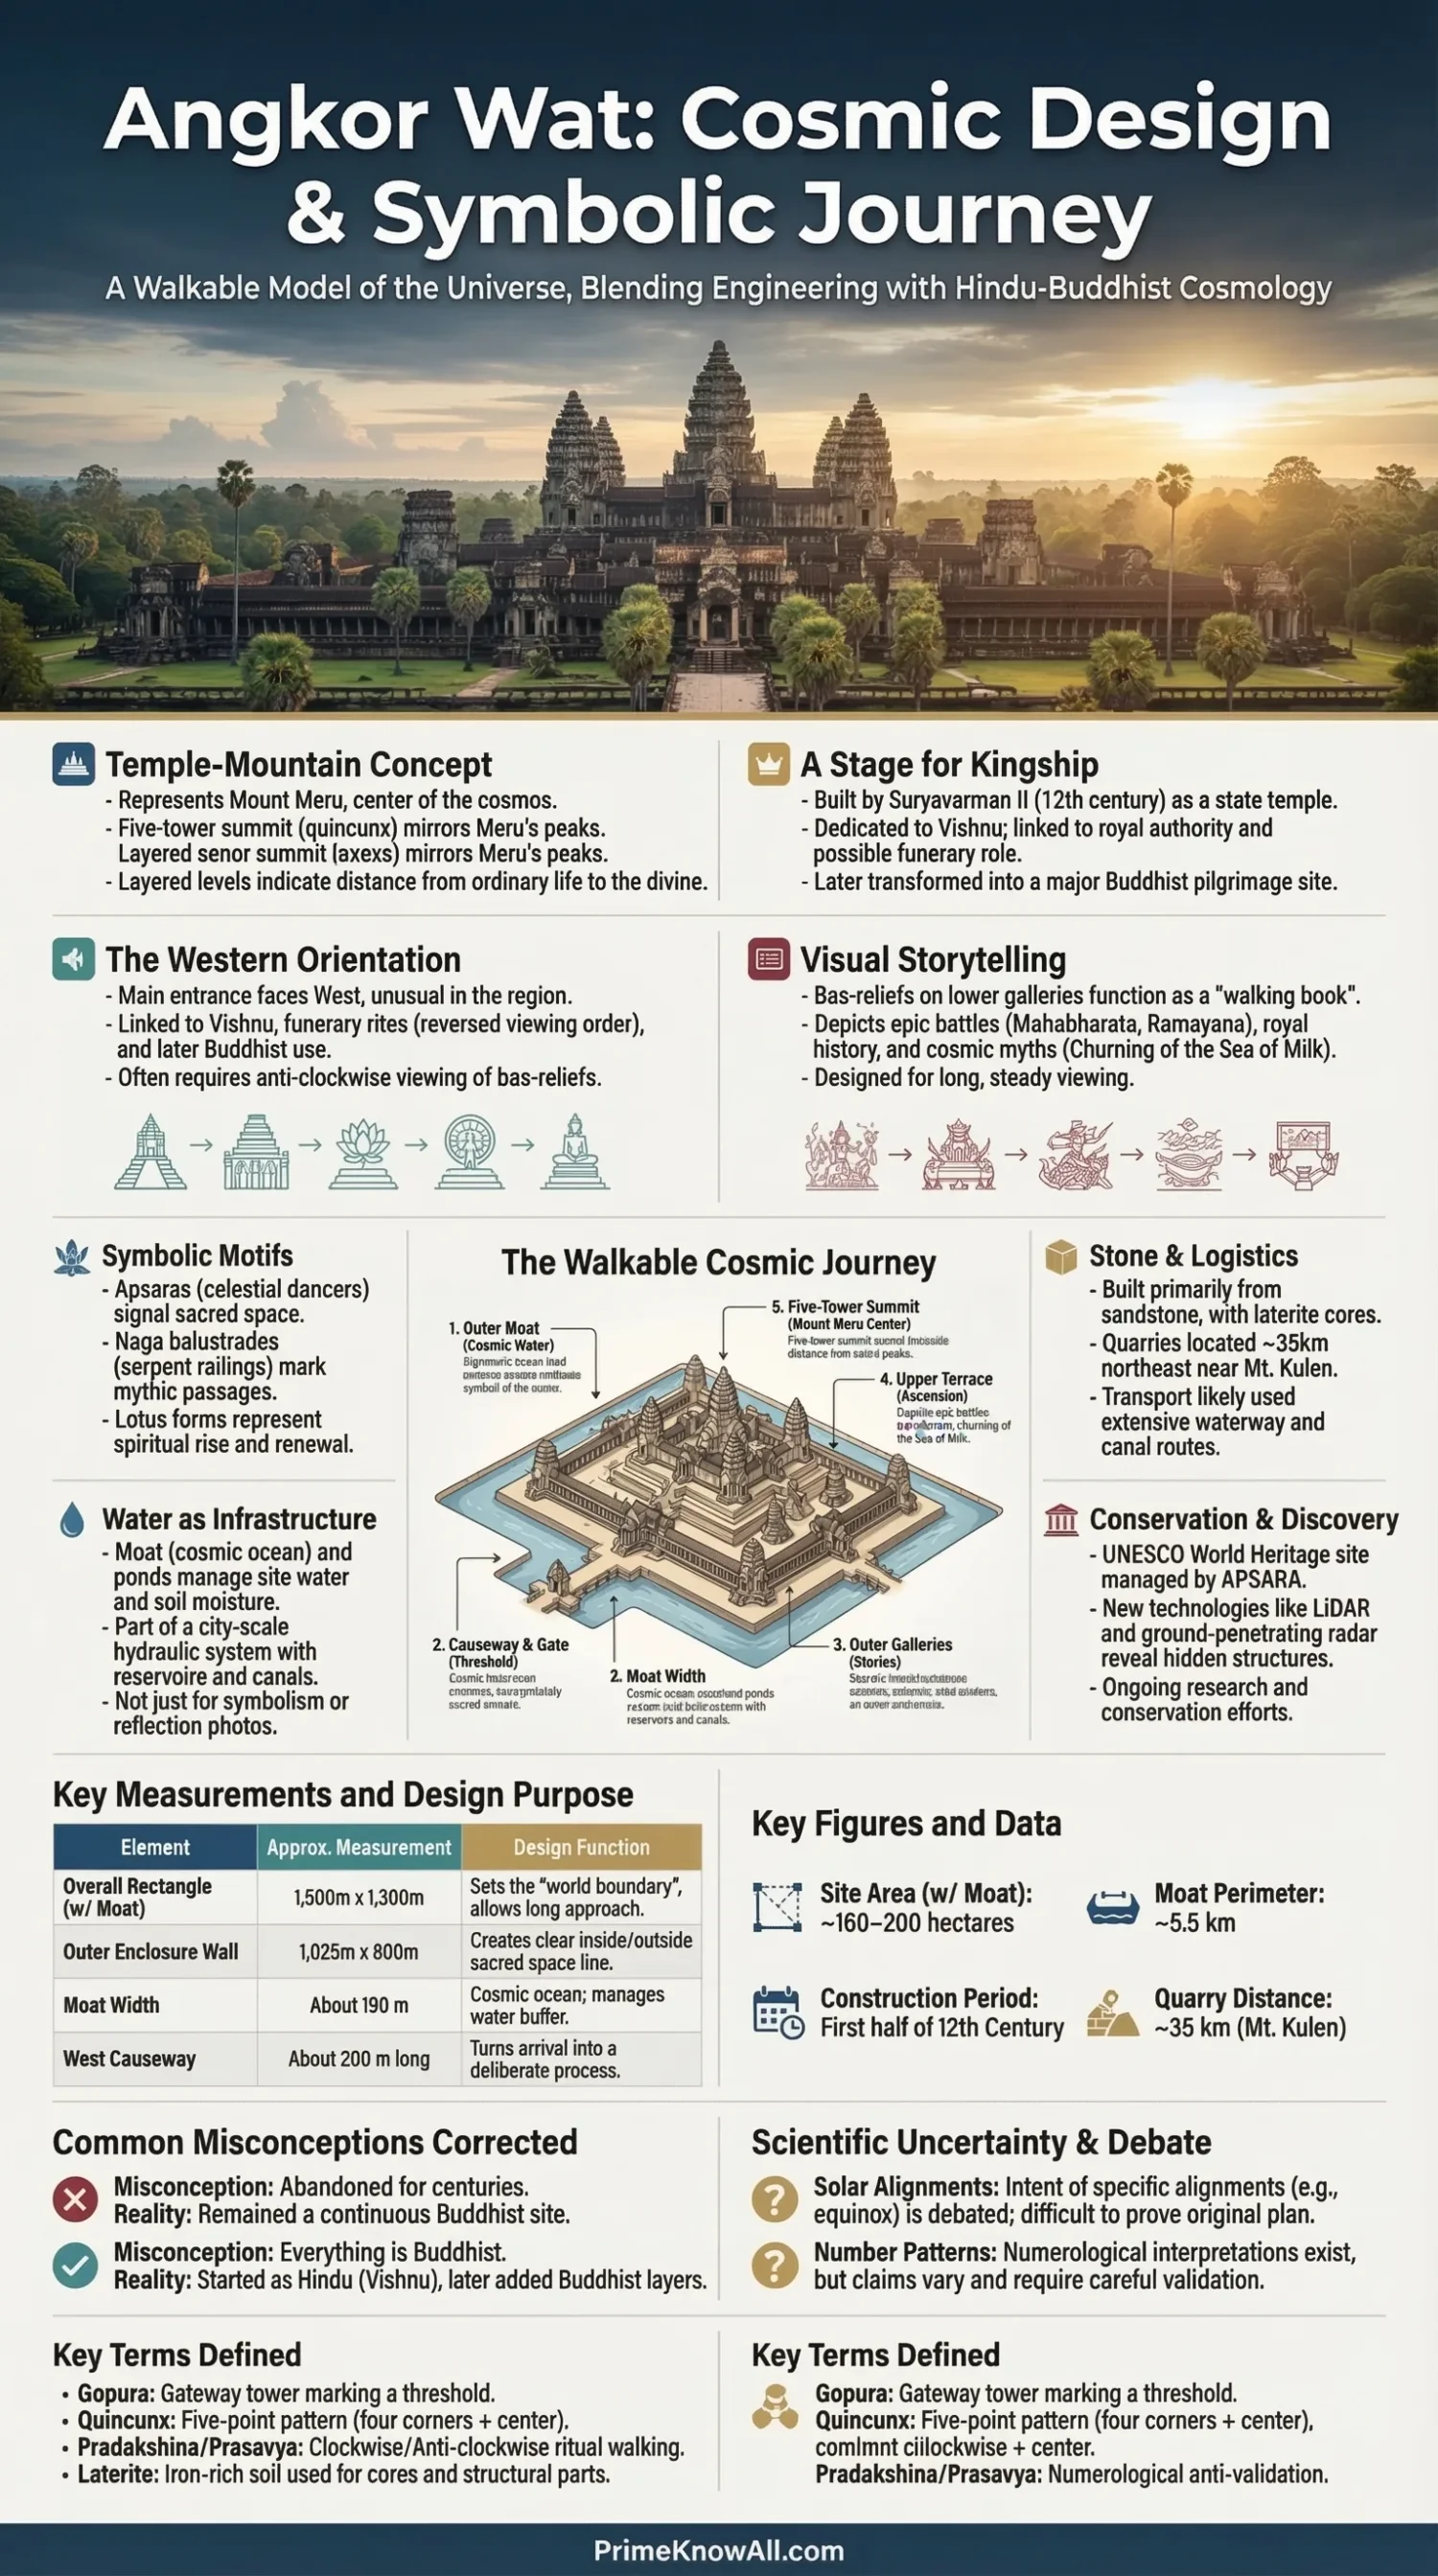
Angkor Wat was designed as a monumental Hindu temple whose layout turned religious ideas about the universe into architecture. Its moat, concentric galleries, rising terraces, and five central towers formed a carefully ordered sacred landscape associated with Mount Meru, the cosmic mountain of Hindu tradition. Built for King Suryavarman II in the first half of the 12th century, the temple was dedicated primarily to Vishnu and later became an enduring center of Buddhist worship.
The architecture works on several levels at once. It controlled how worshippers moved through space, displayed royal authority, provided vast surfaces for religious and historical sculpture, and placed the central sanctuary above a sequence of progressively restricted enclosures. The journey inward was also a journey upward.
- Five central towers form a quincunx and evoke the peaks of Mount Meru.
- A 190-meter-wide moat creates a physical and symbolic boundary around the sacred precinct.
- The temple unusually faces west, a feature linked with Vishnu and sometimes with mortuary ritual, although its exact meaning remains debated.
- More than 1,000 square meters of narrative bas-reliefs combine Hindu mythology, royal history, cosmology, and moral teaching.
- Later Buddhist additions show that Angkor Wat did not remain frozen in its original 12th-century religious form.
When and Why Angkor Wat Was Built
Angkor Wat was constructed during the reign of Suryavarman II, generally dated to roughly 1113–1150. It served as a royal state temple and was primarily dedicated to Vishnu, an unusual choice in an Angkorian royal tradition in which major state temples had often been associated with Shiva.
The temple stood within the much larger urban landscape of Angkor in present-day Cambodia. The complex, including its broad moat, forms a rectangle of roughly 1,500 by 1,300 meters and covers close to 200 hectares. The walled inner enclosure measures about 1,025 by 800 meters.
Its scale was tied to royal religion. A Khmer state temple was not simply a room containing a sacred image. Its position, height, approach routes, towers, enclosures, sculpture, and relationship with water helped express an ordered universe in which the ruler and the temple occupied a privileged place.
Several dimensions help explain the design:
- The surrounding moat is about 190 meters wide.
- The western sandstone causeway is about 200 meters long and 12 meters wide.
- The central Bakan tower rises to about 65 meters above the surrounding ground.
How the Temple Plan Works
Angkor Wat is arranged as a series of nested spaces focused on a central sanctuary. Visitors cross the moat, pass through a monumental western gateway, continue along a raised causeway, enter successive gallery systems, and finally reach the steep upper terraces and central group of towers.
| Element | Approximate Form or Size | Architectural Role | Symbolic Association |
|---|---|---|---|
| Moat | About 190 m wide | Separates the temple precinct from the surrounding landscape | Often interpreted as the cosmic waters around Mount Meru |
| Outer Enclosure | About 1,025 × 800 m | Defines the main sacred compound | Marks movement from ordinary space into ordered sacred space |
| Western Causeway | About 200 m long | Creates a controlled axial approach | Directs attention toward the central sanctuary |
| Gallery Levels | Three principal rising systems | Create circulation, ritual boundaries, and sculptural surfaces | Associated with ascending levels around the cosmic mountain |
| Five Towers | Quincunx arrangement | Marks the highest sacred zone | Represents the peaks of Mount Meru |
| Central Bakan Tower | About 65 m high | Contains the primary sanctuary | Forms the symbolic summit of the temple mountain |
The Western Causeway Creates a Controlled Approach
The main entrance is approached from the west across a broad sandstone causeway. Rather than revealing every part of the temple immediately, the long axis keeps the visitor focused on the distant tower group. Architecture controls the sequence of discovery.
Naga balustrades line parts of the approach. The multi-headed serpent is common in Khmer sacred architecture and carries several layers of meaning within South and Southeast Asian religious traditions, including associations with water, protection, fertility, and supernatural guardianship.
The Galleries Become More Restricted Toward the Center
Angkor Wat does not place its principal shrine immediately behind the entrance. Instead, successive galleries and courtyards create distance between the outer world and the highest sanctuary. The change is physical: spaces narrow, stairs become steeper, and the central towers grow visually dominant.
A useful analogy is a mountain approached through a series of foothills. The broad moat and outer grounds establish distance; the galleries create successive elevations; the steep final terraces produce the sensation of reaching a summit. The resemblance is architectural rather than literal, but it helps explain why height and enclosure matter so much to the design.
What the Five Towers Represent
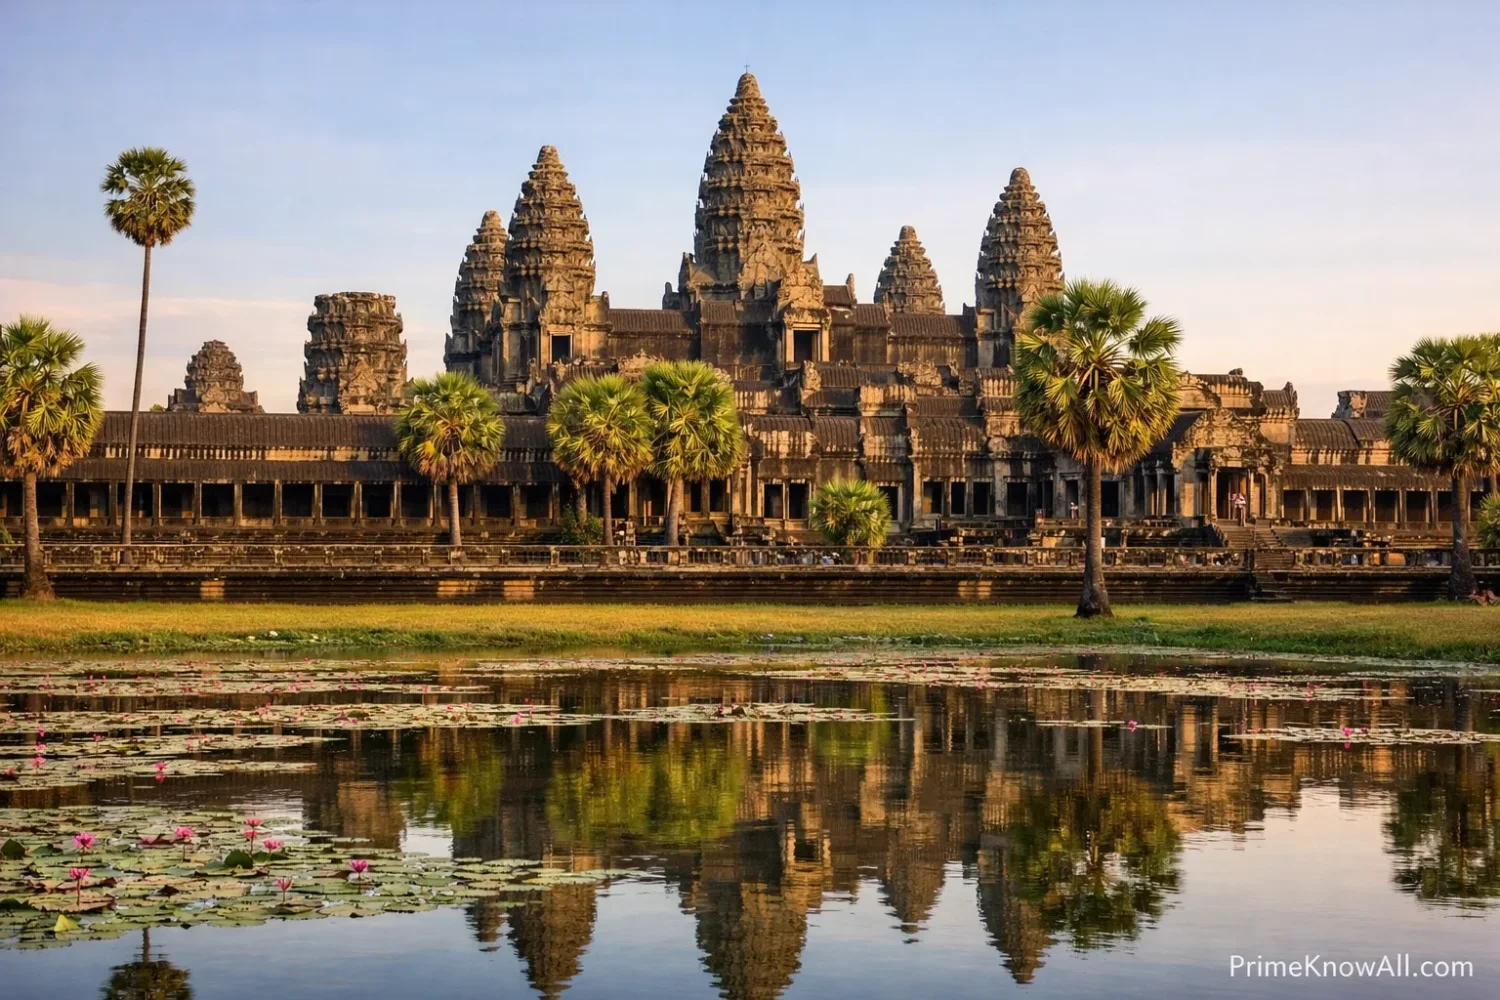
The five towers at the center of Angkor Wat are arranged as a quincunx: four towers occupy the corners of a square while a taller tower rises at the center. This arrangement is commonly connected with the peaks of Mount Meru, the sacred mountain placed at the center of the universe in Hindu cosmology.
Mount Meru was not imagined as an isolated mountain. Traditional cosmological descriptions placed surrounding mountain ranges, continents, and oceans around the sacred center. Angkor Wat turns this idea into spatial hierarchy: water lies outside, enclosures surround the temple mountain, and the highest sanctuary occupies the middle.
The central tower therefore carries more meaning than simple height. It identifies the sanctuary as the spatial focus of the entire complex. Moving toward it meant entering zones of greater ritual importance.
The famous front view can also cause a small visual misunderstanding. All five towers are not equally visible from every position. Because towers overlap along the main axis, a ground-level photograph may appear to show only three. The five-part arrangement becomes much clearer in plan or from an elevated viewpoint.
Why the Moat Matters
The moat is both an engineering feature and part of the temple’s visual separation from the surrounding landscape. At roughly 190 meters wide, it is too dominant to treat as a minor decorative feature.
Water already played a major role throughout Angkor, where reservoirs, canals, embankments, ponds, and other hydraulic works shaped the urban landscape. At Angkor Wat, the moat also creates a striking transition. The temple appears as an ordered stone complex surrounded by a continuous belt of water.
Within interpretations of the temple as Mount Meru, the water is commonly associated with the cosmic ocean surrounding the sacred mountain. The symbolism works because the architecture makes the separation tangible: anyone entering the temple must first cross the water boundary.
Why Angkor Wat Faces West
Angkor Wat’s western orientation is one of its most discussed architectural features. Many Khmer temples emphasize an eastern entrance, making Angkor Wat’s main west-facing approach especially noticeable.
One explanation connects the direction with Vishnu, who can be associated with the west in Hindu directional traditions. Another interpretation points to mortuary symbolism. Brahmanic funerary ritual could reverse the usual clockwise direction of sacred movement, and Angkor Wat’s great narrative galleries are traditionally read in a counterclockwise sequence.
These features helped produce the idea that Angkor Wat may have served partly as a royal funerary monument for Suryavarman II. The APSARA National Authority also describes the sanctuary in relation to the king’s posthumous association with Vishnu.
Calling Angkor Wat simply a tomb goes too far. The surviving evidence supports a strong connection between kingship, Vishnu, death, and posthumous royal identity, but scholars do not possess an original explanatory text that settles every aspect of the temple’s orientation. Several religious meanings may have operated together.
What the Bas-Reliefs Mean
Angkor Wat’s lower galleries contain one of the largest narrative sculpture programs in Khmer architecture. Panels roughly two meters high cover more than 1,000 square meters of wall surface. They present Hindu epics, Vishnu mythology, royal events, divine battles, and visions of the afterlife.
The reliefs were placed in a relatively accessible zone rather than hidden inside the highest sanctuary. They could therefore communicate ideas through recognizable figures, repeated actions, military formations, divine attributes, inscriptions, and narrative sequences.
The Churning of the Sea of Milk
The eastern gallery contains the celebrated Churning of the Sea of Milk, an episode from Hindu mythology closely associated with Vishnu. Gods and asuras pull opposite ends of the serpent Vasuki, using Mount Mandara as the pivot for churning the cosmic ocean and producing amrita, the nectar of immortality.
Vishnu plays the balancing role in the story. The scene is especially well suited to a temple dedicated to him because it presents the god as the figure who helps restore cosmic stability. The serpent stretched horizontally across the relief also allowed Khmer sculptors to organize many figures into a long, readable composition.
The Royal Procession of Suryavarman II
Another gallery shifts from sacred epic to royal history. Suryavarman II appears among court officials, soldiers, commanders, and organized military groups. This places the historical king inside the same monumental visual program that contains gods and epic heroes.
The effect does not require viewers to mistake the king for a deity. Instead, the architecture places royal order beside cosmic and religious order. Military ranks, court hierarchy, and the elevated royal figure create a visual statement about how Angkorian kingship was meant to be understood.
Heavens and Hells
The southern gallery also presents 37 heavens and 32 hells derived from Indian religious traditions. Figures experience different outcomes according to their actions, turning the wall into a moral landscape as well as a work of art.
The lower infernal registers contain especially detailed scenes, while heavenly beings occupy the upper zones. Their physical placement reinforces the vertical division between desirable and undesirable destinations.
The Ramayana and Mahabharata
Episodes from India’s two great Sanskrit epics also appear. The western gallery shows the Battle of Kurukshetra from the Mahabharata and the Battle of Lanka from the Ramayana.
The Battle of Lanka had an especially natural place within a Vishnu temple because Rama is understood as an avatar of Vishnu. Hanuman and the monkey army fight the forces of Ravana as Rama seeks to recover Sita.
How Sculpture Supports the Architecture
The narrative galleries are only one part of Angkor Wat’s carved decoration. Devatas, apsaras, lotus forms, floral patterns, guardians, pediments, lintels, naga figures, and divine images appear throughout the complex.
The placement matters. Carving concentrates attention around thresholds, sanctuary walls, galleries, pillars, and architectural transitions. A doorway is therefore more than an opening through a wall; its surrounding decoration signals that the visitor is crossing from one controlled zone into another.
Apsaras and devatas are especially closely associated with Angkor Wat in popular imagery. Their elaborate hairstyles, jewelry, clothing, and poses preserve evidence of Khmer artistic conventions while also placing celestial figures throughout the divine environment represented by the temple.
How Angkor Wat Was Built
Sandstone provides much of the visible architectural and sculptural surface, while laterite appears in structural areas such as enclosure walls and foundations. The quantity of stone required an organized supply system extending well beyond the temple site.
Geological and archaeological research has identified more than 50 Angkor-period sandstone quarries around the southeastern foot of Phnom Kulen, roughly 35 kilometers northeast of the Angkor monuments. Researchers have also traced waterways that probably helped move quarried sandstone toward the construction zone.
The transportation system matters because Angkor Wat cannot be understood only as a feat of carving. Quarrying, shaping, moving, lifting, aligning, and finishing enormous quantities of stone required coordinated labor and infrastructure on a regional scale.
Corbelled Stone Roofs
Khmer builders commonly roofed galleries through corbelling. Successive stone courses project slightly inward until the remaining gap can be closed by upper stones. This differs from a true arch made from wedge-shaped voussoirs arranged around a curved opening.
Corbelling suited long galleries but imposed limits on interior span and load distribution. Angkor Wat’s builders worked within those limits through thick masonry, repeated columns, narrow gallery widths, and carefully organized roof masses.
How Hindu Cosmology and Kingship Fit Together
Religious symbolism and royal authority were not separate themes in the original design. Suryavarman II sponsored a temple whose sacred center represented divine order while royal imagery appeared in the surrounding galleries.
A state temple could therefore place several ideas in the same space: Vishnu as the principal deity, Mount Meru as the cosmic center, a royal patron associated with divine protection, and an ordered kingdom represented through architecture and sculpture.
The temple’s axial planning adds to that effect. Gates, causeways, terraces, and towers align the visitor with the center. The central sanctuary is difficult to ignore because the whole plan repeatedly directs movement toward it.
How Angkor Wat Became a Buddhist Sacred Site
Angkor Wat did not stop functioning when its original Vishnu-centered royal setting changed. It later became an important Buddhist place of worship and pilgrimage, especially during Cambodia’s Middle Period.
The Preah Poan area became known as the Gallery of a Thousand Buddhas because worshippers installed Buddha images there. Inscriptions from the 16th through 18th centuries record acts of devotion by Cambodian and foreign pilgrims. Texts in Khmer, Pali, Burmese, and Japanese show that the site attracted visitors from beyond the immediate Angkor region.
The central Bakan sanctuary also changed. Entrance openings were filled and standing Buddha figures were carved into the resulting walls. Evidence cited by APSARA dates this transformation largely to the later 16th century.
These Buddhist layers are part of the monument’s history rather than an interruption of it. The survival of Angkor Wat is closely connected with its continued sacred use.
How the Design Changes a Visitor’s Experience
Angkor Wat becomes easier to understand when its architectural ideas are connected with actual movement through the site.
- Crossing the moat: A visitor physically leaves one side of a broad water boundary before entering the enclosed sacred precinct. The cosmological division is experienced as distance, not just seen in a plan.
- Walking the western causeway: The long straight route keeps the towers near the center of the visual field, showing how axial planning directs attention.
- Entering the relief galleries: The visitor moves from distant views of architecture to close reading of carved stories, changing the scale of attention from monumental to human-sized.
- Turning around gallery corners: New narrative scenes appear as movement continues, so architecture controls the order in which the sculptural program is encountered.
- Climbing toward Bakan: Steep stairs make the upper level physically harder to reach, reinforcing the hierarchy between lower and higher sacred zones.
- Looking back from an upper terrace: The relationship among moat, causeway, galleries, courtyards, and outer landscape becomes easier to read from elevation.
- Viewing the towers from different positions: Their apparent number changes as towers overlap, demonstrating how the five-tower quincunx works in three-dimensional space.
Reading Angkor Wat From Moat to Summit
1. WATER
The 190-meter-wide moat separates the monumental enclosure from the surrounding landscape and visually recalls the cosmic waters around Mount Meru.
2. AXIS
The western entrance and long causeway direct movement toward the center. The unusual westward orientation is associated with Vishnu and has also encouraged mortuary interpretations.
3. GALLERIES
Successive enclosures organize access while more than 1,000 square meters of bas-reliefs present epic battles, royal history, heavens, hells, and Vishnu mythology.
4. ASCENT
Higher terraces and steep stairways create a physical hierarchy. Moving closer to the sanctuary also means moving farther above the surrounding ground.
5. FIVE PEAKS
Four corner towers surround the central Bakan tower in a quincunx. The group evokes the peaks of Mount Meru, with the central sanctuary occupying the highest sacred position.
THE RESULT
Landscape, water, sculpture, direction, height, and controlled movement work together. Angkor Wat communicates religious ideas through the visitor’s position inside the architecture rather than through decoration alone.
Details That Are Often Misread
Several simplified descriptions of Angkor Wat leave out evidence that changes how the monument should be understood.
- “Angkor Wat was Buddhist from the beginning.” The original 12th-century state temple was primarily dedicated to Vishnu. Its later Buddhist history is real but belongs to later phases of use.
- “The five towers should always appear in photographs.” Their alignment causes towers to overlap from many ground-level viewpoints. Five towers exist in plan even when fewer appear visually distinct.
- “The moat was simply defensive.” It forms part of Angkor’s practical water landscape, but its scale and relationship with the temple also create a powerful sacred boundary.
- “Facing west proves the temple was a tomb.” The westward orientation and counterclockwise relief sequence support mortuary interpretations, but they do not settle the temple’s full purpose by themselves.
- “Every major relief dates from Suryavarman II.” Much of the program belongs to the original period, but parts of the northeastern galleries were carved centuries later, probably during 16th-century restoration.
- “Angkor Wat stood alone in an empty sacred enclosure.” Archaeological surveys have found traces of habitation, ponds, mounds, and organized activity within and around the complex.
What Archaeology Has Added to the Traditional Picture
Remote sensing and excavation have shown that the famous stone temple was only one part of a larger inhabited landscape. LiDAR surveys revealed subtle ground features hidden beneath vegetation, including patterned occupation areas and landscape modifications around Angkor Wat.
Excavation and LiDAR research inside the enclosure identified evidence for low-density residential occupation, possibly involving people who served or maintained the temple. This weakens the older idea that everything within the moat should be treated as an exclusively ceremonial zone occupied only by priests or elites.
Ground-penetrating radar and targeted excavation have produced another surprise: researchers detected traces of an earlier five-part tower arrangement near the western sector. These buried remains may belong to a temporary shrine used during construction, although their exact purpose is still uncertain.
The discovery is useful because it shows that Angkor Wat’s apparently seamless symmetry resulted from a construction history that was more complicated than the finished monument suggests.
Conservation Is Still Changing What Can Be Seen
Angkor Wat remains an active conservation site rather than a monument that was restored once and left untouched. Stone movement, rainwater, cracking, biological growth, weathering, and the pressure created by large numbers of visitors all require continuing care.
In March 2026, the APSARA National Authority completed restoration of the north library on Angkor Wat’s second level after work that began in November 2025. The project addressed deteriorated foundation stones, displaced and fallen roof elements, weakened pillars, walls, doorframes, and damaged carved surfaces.
Conservation work also helps researchers read the original design more accurately:
- Loose or displaced stones can reveal earlier construction joints and repairs.
- Cleaning and stabilization can make worn carving easier to study without recutting the ancient surface.
- Archaeological checks before structural work can expose buried remains that were never visible to ordinary visitors.
What Scholars Still Debate
Much about Angkor Wat is well documented, but several interpretations cannot be treated as settled fact. The monument does not preserve a surviving 12th-century architectural manual explaining what every tower, measurement, corridor, or orientation meant.
- The exact reason for the western orientation remains open to more than one interpretation.
- The extent of Angkor Wat’s mortuary role is debated. Royal posthumous associations are clear, but describing the whole complex only as a funerary temple oversimplifies its religious functions.
- The original image in the highest sanctuary is no longer present. The chamber probably housed Vishnu, but later Buddhist transformations altered the interior.
- The meaning of every proportional relationship is not certain. Some proposed astronomical or numerical readings are more speculative than the well-supported Mount Meru interpretation.
- The buried western tower traces have been documented archaeologically, but researchers have not established their exact ritual purpose.
The strongest reading of Angkor Wat therefore comes from combining architecture, archaeology, sculpture, inscriptions, religious history, and the physical landscape. Its symbolism is powerful because it is built into space itself: water separates, galleries enclose, stairs elevate, stories surround, and the central towers dominate the final approach.
Questions About Angkor Wat’s Design
Why does Angkor Wat have five towers?
The five towers form a quincunx, with four surrounding a taller central tower. They are commonly interpreted as representations of the peaks of Mount Meru, the sacred cosmic mountain of Hindu tradition.
What does the moat around Angkor Wat symbolize?
The moat is commonly associated with the cosmic waters surrounding Mount Meru. It also creates a real physical boundary and belongs to the wider hydraulic landscape of Angkor.
Why does Angkor Wat face west?
The reason is not fully settled. The orientation may relate to Vishnu, who has western directional associations, while the temple’s counterclockwise relief sequence and royal posthumous context have also encouraged funerary interpretations.
Was Angkor Wat originally Hindu or Buddhist?
Angkor Wat was originally a Hindu state temple primarily dedicated to Vishnu during the reign of Suryavarman II. It later became a major Buddhist sacred site, with especially clear evidence of Buddhist pilgrimage and alterations from the 16th century onward.
What story is shown in Angkor Wat’s most famous bas-relief?
The Churning of the Sea of Milk shows gods and asuras pulling the serpent Vasuki around Mount Mandara to churn the cosmic ocean and obtain the nectar of immortality. Vishnu plays a central role in the episode.
How tall is Angkor Wat’s central tower?
The central Bakan tower rises to roughly 65 meters above the surrounding ground. It occupies the highest and most sacred part of the temple.
Sources
- APSARA National Authority – Angkor Wat. Cambodia’s official authority for Angkor provides measurements, construction history, religious phases, gallery descriptions, the western orientation, and information about the Bakan sanctuary.
- UNESCO World Heritage Centre – Angkor. UNESCO documents the protected Angkor site, its archaeological landscape, architecture, hydraulic features, and cultural value within the Khmer civilization.
- APSARA National Authority – Restoration of Angkor Wat’s Second-Level North Library. This official April 2026 report records recent conservation work and the structural problems addressed by Cambodian specialists.
- Antiquity – The Landscape of Angkor Wat Redefined. This peer-reviewed research uses LiDAR to examine settlement, landscape engineering, and the broader archaeological setting surrounding the stone temple.
- Antiquity – The Buried ‘Towers’ of Angkor Wat. Ground-penetrating radar and excavation provide archaeological evidence for previously unknown structures beneath the western part of the complex.
- Journal of Archaeological Science – Quarries and Transportation Routes of Angkor Monument Sandstone Blocks. This peer-reviewed geological and archaeological study documents sandstone quarries near Phnom Kulen and evidence for probable waterborne transport routes to Angkor.
- Smarthistory – Angkor Wat. This educational art-history resource explains the temple-mountain design, Mount Meru symbolism, Vishnu imagery, mandala-like planning, and the Churning of the Sea of Milk.
- The Metropolitan Museum of Art – Southeast Asia, 1000–1400 A.D.. The Met’s art-history chronology places Angkor Wat within Khmer artistic and political history and summarizes its date, terraces, towers, moat, and dedication to Vishnu.