Persepolis was the Achaemenid Empire’s monumental royal complex, built on a vast stone terrace in southwestern Iran beginning around 518 BCE under Darius I. Its architecture combined columned audience halls, monumental gateways, broad ceremonial stairways, carved reliefs, mud-brick walls, timber roofs, drainage works, and carefully controlled routes through the royal precinct. The result was a palace complex designed to make imperial order visible through space, scale, materials, and ceremony.
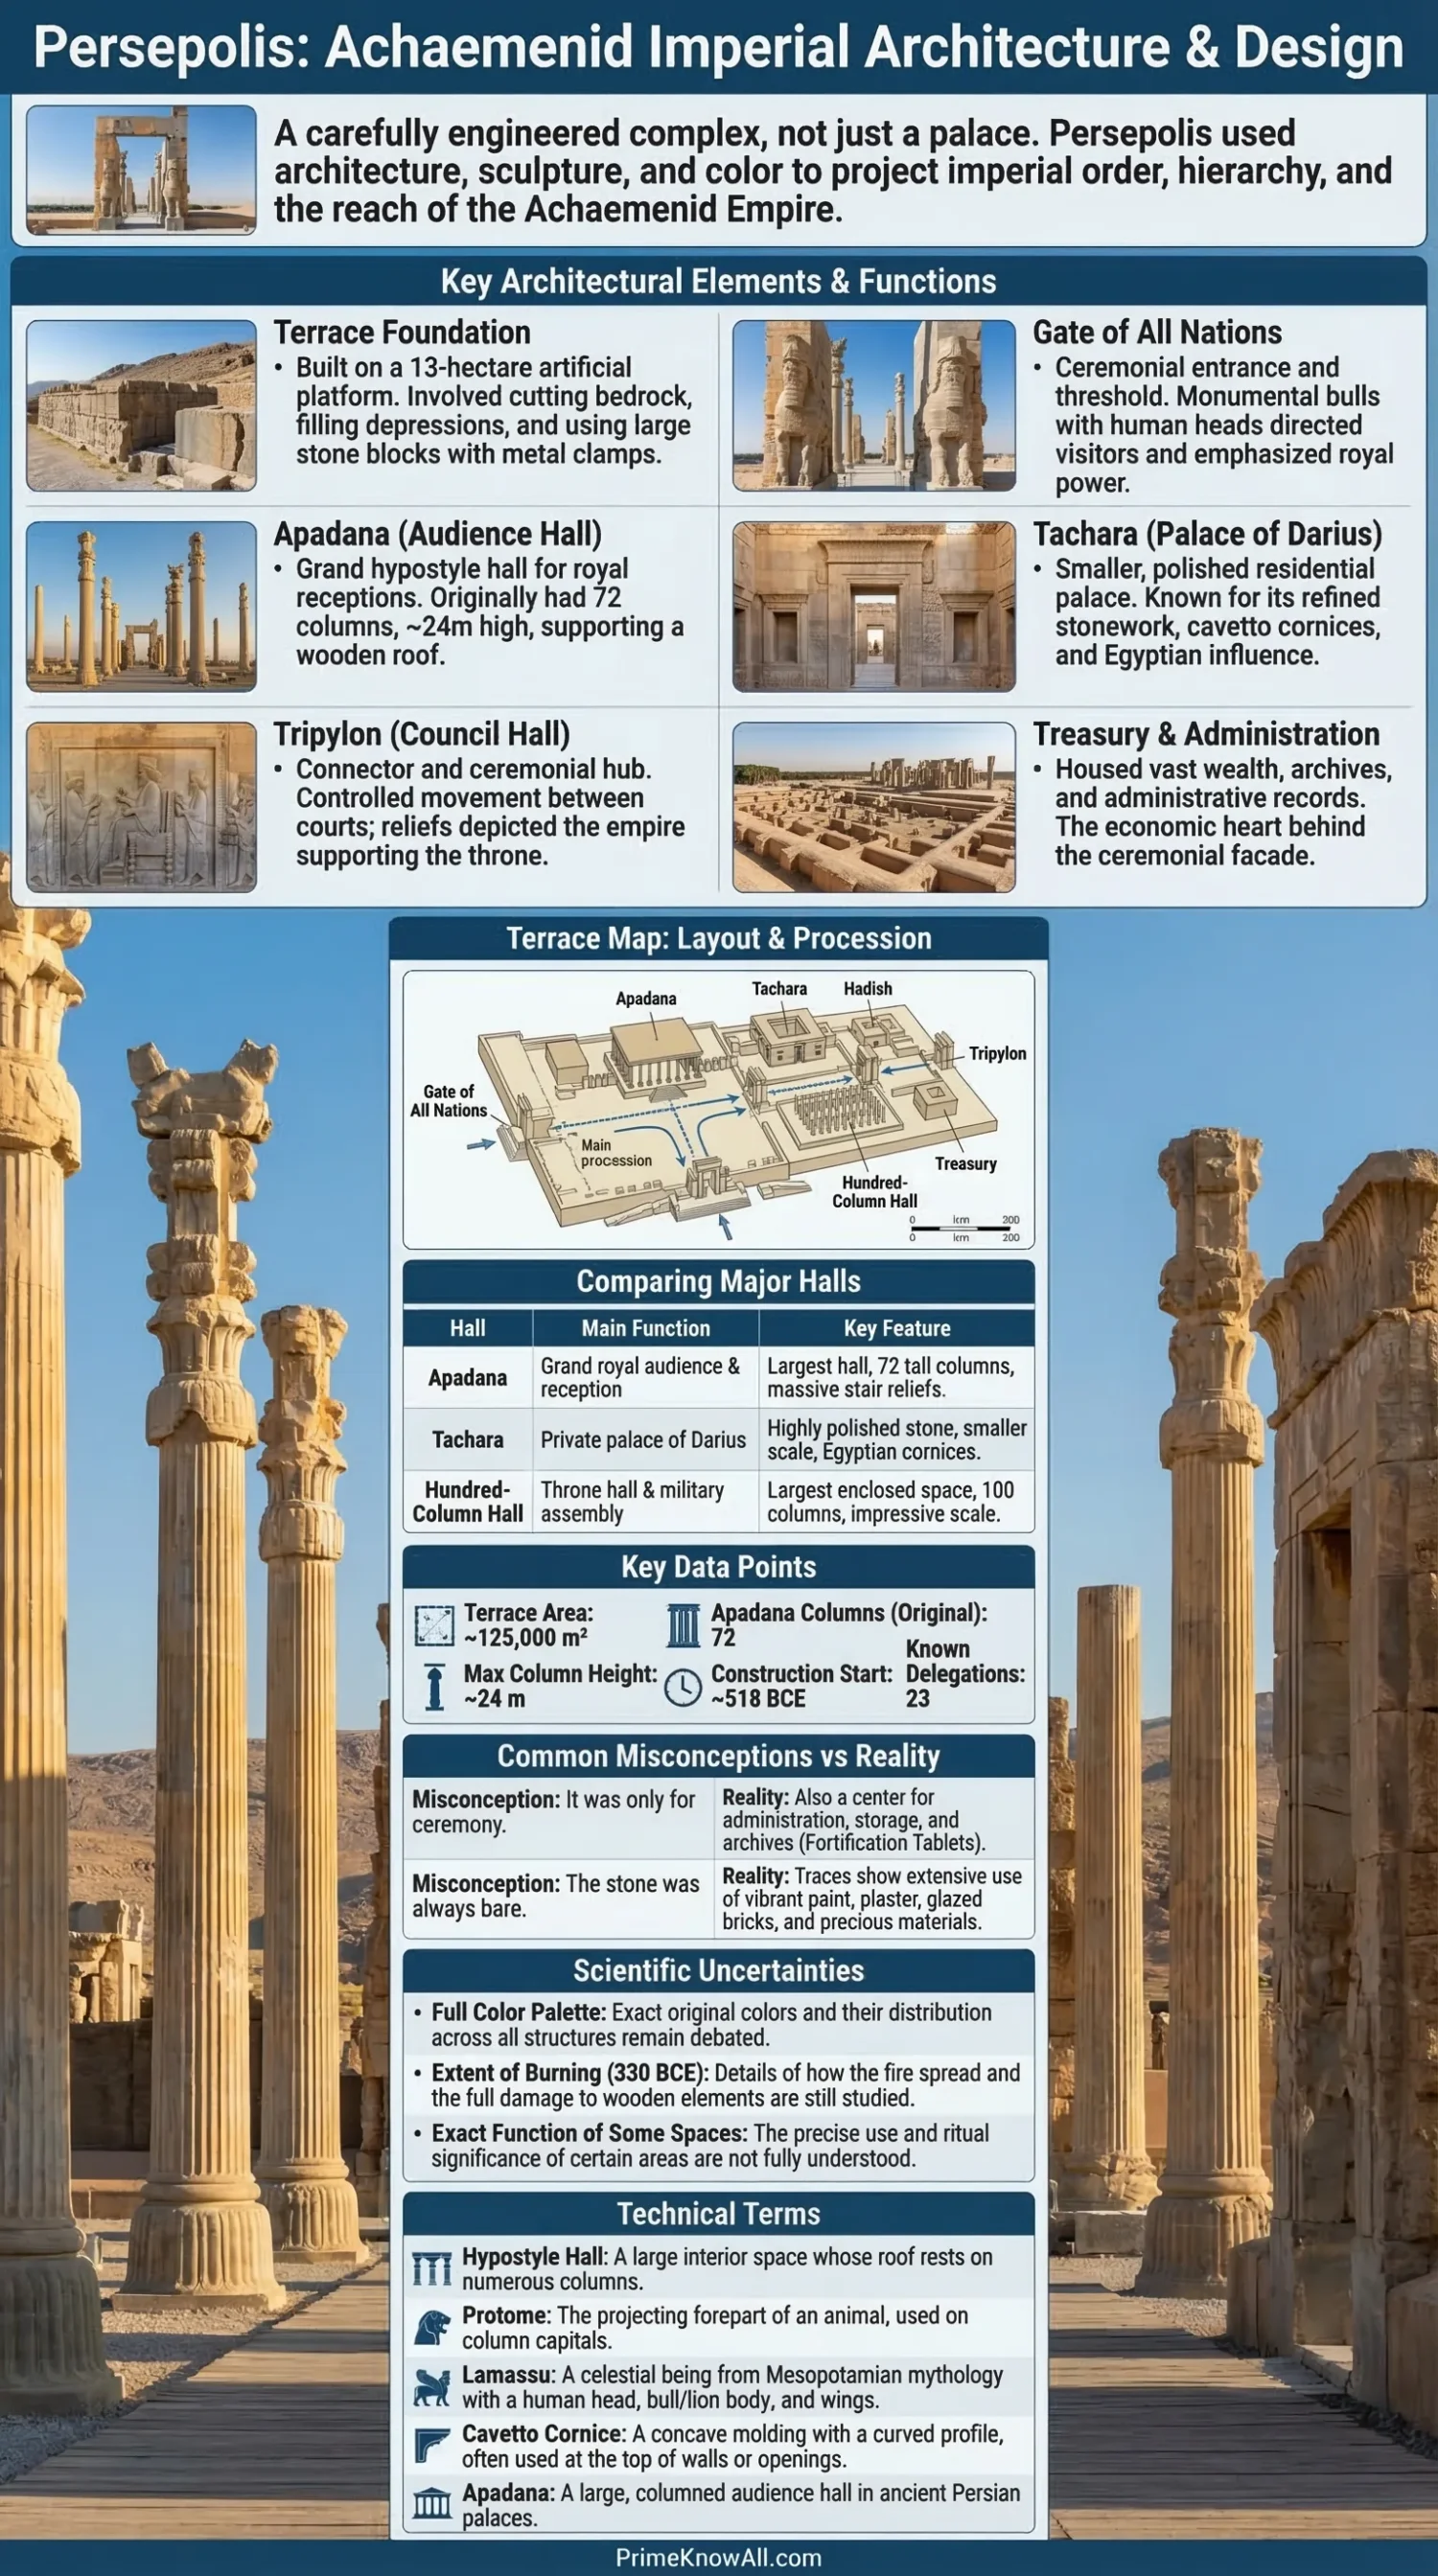
Successive kings, especially Darius I, Xerxes I, and Artaxerxes I, expanded the terrace over many decades. What survives today is therefore not one building and not the work of one reign. It is a layered architectural program in which reception halls, royal residences, administrative rooms, fortifications, sculpture, and infrastructure were planned to work together.
- The terrace came first: the rocky slope was cut, leveled, filled, retained, and drained before the major palaces could rise.
- Columns made enormous roofed spaces possible: stone columns supported heavy timber beams while leaving halls visually open.
- Stairs and gateways controlled movement: visitors were guided through a staged sequence rather than entering the complex at random.
- Reliefs were part of the architecture: processions, guards, royal figures, and delegations were carved into the routes people used.
- The pale stone seen today is incomplete: research shows that Persepolis also used painted surfaces, colored plaster, glazed brick, timber, metal fittings, and gilded details.
Why Persepolis Was Built on a Terrace
The terrace was not simply a base for the palaces; it was the first major architectural operation at Persepolis. Builders reshaped a natural limestone outcrop at the foot of Kuh-e Rahmat, cutting into the slope in some areas and raising it with retaining masonry and fill in others. The terrace measured roughly 300 by 455 meters, while UNESCO records the inscribed property at about 12.5 hectares.
Large stone blocks formed retaining faces along the platform. Some were fitted without mortar and linked with metal clamps. Depressions in the natural bedrock were packed with rubble and stone, producing a broad level surface high above the Marvdasht Plain. This mix of natural rock and engineered platform gave the complex both stability and visual separation from the settlement and landscape below.
The terrace also contained an extensive water-management system. Channels cut into the rock carried runoff away from buildings, vertical drains moved rainwater from roofs into lower conduits, and a deep rock-cut well helped manage seasonal water. These systems matter because the surviving palaces cannot be understood only as sculpture and columns; Persepolis was also a large piece of hydraulic and civil engineering.
Why the raised platform mattered
- It created a level construction surface on uneven ground.
- It separated royal and ceremonial architecture from the plain below.
- It allowed controlled drainage beneath and around large buildings.
Main Buildings of the Persepolis Complex
Persepolis worked as a group of connected buildings rather than as a single palace. The main structures served different functions: arrival, audience, royal residence, administration, storage, circulation, and large ceremonial gatherings. Their dimensions also show how deliberately scale changed from one part of the terrace to another.
| Structure | Approximate Scale | Architectural Role |
|---|---|---|
| Gate of All Nations | About 612 m²; columns over 16.5 m high | Monumental entrance and controlled reception point |
| Apadana | Main hall about 60 × 60 m; 36 central columns | Large audience and reception palace |
| Tachara of Darius | About 40 × 30 m | Royal palace with finely cut stone door and window elements |
| Tripylon | Main hall about 15.5 × 15.5 m | Central circulation and audience-related building |
| Hundred-Column Hall | Main hall about 68.5 × 68.5 m | Vast columned throne and assembly space |
| Treasury | Large multi-room complex | Storage, administration, and movement of royal goods |
The Gate of All Nations Controlled the Arrival
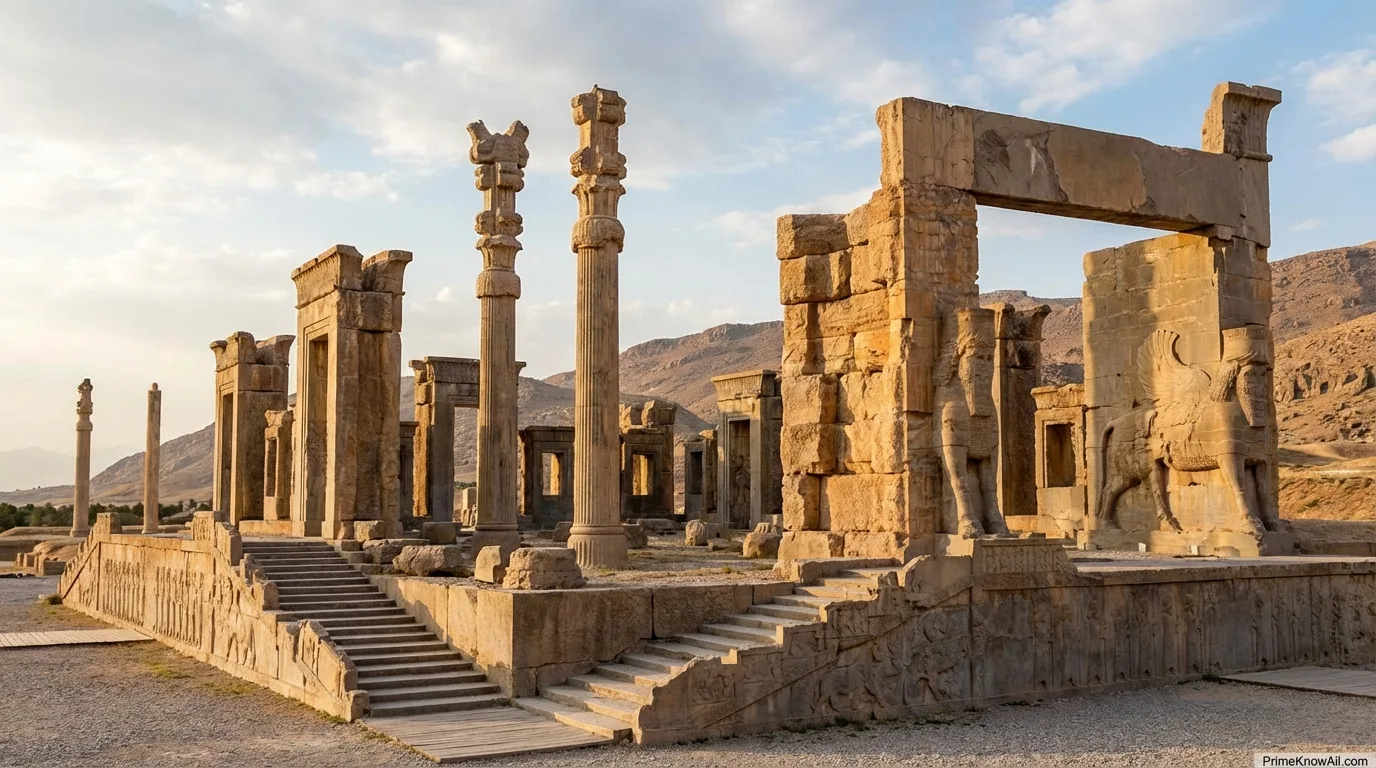
The principal approach turned entry into a formal sequence. Visitors climbed a broad double-reversed staircase to reach the northwestern part of the terrace, then entered the Gate of All Nations, built under Xerxes I. The gateway had three major doorways, a columned interior, and monumental guardian figures at its entrances.
The staircase used very low risers, about 10 centimeters high. A popular explanation says this was meant to let riders climb on horseback, but the stronger architectural reading is ceremonial movement: the shallow steps allowed groups to ascend slowly and comfortably while remaining organized. The geometry of the stairs also widened the visual approach, so arrival began before a visitor reached the gate itself.
Inside the gateway, benches ran along the walls and the space acted as more than a decorative portal. It could function as a place of waiting, sorting, and directing before guests moved toward the audience areas. The entrance therefore joined architecture with court procedure.
The Apadana Turned Audience into Architecture
The Apadana was the great audience palace of Persepolis and one of the clearest expressions of Achaemenid ceremonial design. Its square central hall measured about 60 by 60 meters and originally contained 36 columns. Porticoes on three sides added another 36 columns, bringing the original total to 72.
The columns rose to roughly 19.5 meters in the main composition. Their stone shafts and elaborate capitals supported large wooden roof beams. Animal protomes, especially paired bulls and lions, projected from capitals so the timber members could rest across their backs. This produced a structural system in which stone carried timber while keeping the hall open and rhythmical.
A useful way to picture the Apadana is to think of a modern convention hall stripped of solid internal walls and replaced with a regular forest of tall supports. The columns carried the roof, but they also organized sightlines and movement. In Persepolis, that structural rhythm was paired with royal imagery and carefully staged access.
The Apadana Staircases Were Part of the Message
The eastern and northern stairways did not merely lead into the palace; their reliefs turned movement into a visual statement about the empire. Carved delegations appear in orderly groups with distinctive clothing, hairstyles, weapons, vessels, animals, and gifts. Persian and Median guards and attendants appear in repeated sequences nearby.
The scenes do not read like a chaotic battle narrative. Their repeated spacing, calm poses, and processional order match the architecture around them. The building and sculpture therefore reinforce the same idea: many peoples and court groups are shown participating in an ordered royal system.
The Hundred-Column Hall Used Scale Differently
The Hundred-Column Hall was another enormous roofed space, but its dense structural grid created a different interior character from the Apadana. Its main hall measured about 68.5 meters square and contained ten rows of ten columns, each nearly 14 meters high.
Monumental doorways connected the hall to porticoes, vestibules, guardrooms, and storage spaces. Reliefs on the doorways show royal and throne-bearing imagery, tying the building to kingship and formal assembly. Charred remains found in and around the structure also preserve evidence of the timber roof that disappeared when parts of Persepolis burned in 330 BCE.
Tachara, Tripylon, and Royal-Scale Architecture
Not every important building at Persepolis relied on overwhelming size. The Tachara of Darius and the smaller central building often called the Tripylon show how finely worked stone, controlled proportions, doorways, stairs, and reliefs could create a more compact royal setting.
Tachara of Darius
The Tachara measured roughly 40 by 30 meters and stood around a columned central hall, side rooms, and a southern portico. Its surviving stone is especially informative because doorframes, window frames, stairways, and polished surfaces preserve details that mud-brick wall sections and timber elements could not.
Trilingual inscriptions on stone architectural members identify work connected with Darius. The palace also preserves royal figures carved on doorjambs and later inscriptions added by rulers and visitors long after the Achaemenid period, showing that the building remained visible and meaningful for centuries.
Tripylon
The Tripylon occupied a central position between larger royal buildings. Its four-columned hall was modest in size compared with the Apadana, yet its entrances and stairways linked important parts of the terrace. Reliefs of the king, attendants, guards, and throne-bearing figures turned this smaller structure into a highly controlled transition space.
Stone Is Only Part of the Original Architecture
The ruins can make Persepolis look like a city built almost entirely from pale limestone, but that is not how the complex originally appeared. Stone was concentrated in columns, bases, capitals, staircases, doorjambs, window frames, thresholds, retaining walls, and sculpted surfaces. Many large walls were built from sun-dried mud brick.
Roofs depended heavily on timber. Cedar and other large wooden members spanned between stone columns and walls, while plaster finished interior surfaces. Doors were also wooden, sometimes fitted or decorated with metal. Once timber burned or decayed and mud brick eroded, the stone skeleton became far more visible than the materials that once filled the spaces between it.
The surviving ruins create three easy false impressions
- Stone appears more dominant today because mud brick and timber survive poorly.
- Unpainted reliefs look finished, although many surfaces once carried color.
- Open courtyards and broken halls can hide how strongly roofs and walls once controlled movement.
Persepolis Was Originally Much More Colorful
Architectural color was part of Persepolis, not a later decorative extra. Traces of pigment, painted plaster, colored architectural fragments, and glazed materials show that the original visual effect was very different from the mostly gray and tan stone visible today.
A 2026 laboratory study of pigment lumps from the Persepolis World Heritage Site identified green copper carbonate, white calcite-dolomite material, red and yellow iron-oxide pigments, and Egyptian blue. The blue is especially informative because Egyptian blue is a synthetic pigment whose technology links Persepolis to a wider network of materials and craft knowledge.
Color also changes how the reliefs should be imagined. Clothing, hair, skin, weapons, royal garments, decorative bands, and architectural details could be visually separated by paint. Some surfaces may also have included gilding. The monochrome appearance of exposed stone is therefore a preservation state, not a reliable reconstruction of the Achaemenid finish.
Achaemenid Architecture Combined Many Craft Traditions
Persepolis developed a distinct Achaemenid court style by bringing different construction and artistic traditions into one controlled design language. Scholars have long noted parallels with Mesopotamian gateways and court imagery, Egyptian cornice forms, Assyrian guardian figures and processions, Ionian and Lydian stone-working practices, and older Iranian traditions of columned halls.
This does not mean the complex was a patchwork of copied buildings. The borrowed or shared elements were reworked to fit Persian royal planning. The synthesis is most visible in the way structure, relief, inscription, procession, and landscape were coordinated across the same terrace.
Who Built Persepolis?
Persepolis was built by a large, organized workforce drawn from different parts of the Achaemenid realm. Royal inscriptions and administrative archives point to artisans, laborers, officials, and specialists working within a managed system rather than an anonymous mass of builders.
The Persepolis Fortification Archive, discovered in 1933, preserves thousands of clay tablets and fragments from around 500 BCE. They record food allocations, travel, administration, workers, animals, and institutional activity. These documents are one reason simple claims that Persepolis was built by an undifferentiated slave workforce are misleading: the surviving records show named offices, ration systems, diverse worker groups, and structured administration.
The archives do not provide a complete construction diary for every palace. They do, however, reveal the administrative environment that supported monumental work on and around the terrace.
What Was Persepolis Used For?
Persepolis clearly served royal, administrative, representational, and ceremonial purposes, but not every part of its calendar is known with certainty. Audience halls, royal residences, treasuries, fortifications, inscriptions, archives, and reception routes show that the site was more than a symbolic backdrop.
Persepolis is often described as the place where the Achaemenid kings celebrated Nowruz, the Persian New Year. That connection is plausible and has a long scholarly history, but direct evidence that fixes a formal Nowruz ceremony at Persepolis in the Achaemenid period remains debated. It is safer to describe the complex as a royal center for receptions, festivals, administration, and imperial display without presenting one festival as its proven single purpose.
How Movement Shaped the Architecture
Persepolis makes more sense when read as a sequence of movement. The placement of stairs, gates, courts, porticoes, halls, and reliefs suggests that access was filtered and staged. Different spaces could separate large delegations, guards, attendants, royal personnel, and more restricted court activity.
- Approaching the terrace: the raised platform makes the complex visible before its individual buildings are understood.
- Climbing the main stair: shallow steps slow the transition and allow groups to remain ordered.
- Passing the Gate of All Nations: architecture narrows and directs movement through a monitored entrance.
- Reaching the Apadana: broad courts and stairways open toward the main audience palace.
- Reading the reliefs while moving: carved delegations occupy the same routes used for formal approach.
- Entering smaller royal zones: buildings such as the Tripylon and residential palaces use tighter passages and more selective access.
This sequence shows why a plan of Persepolis can be more informative than a photograph of a single column. The architecture was designed as connected space.
How Persepolis Was Put Together
Cut bedrock, fill depressions, build retaining faces, and create a broad level terrace.
Cut drains and channels into rock, route roof runoff downward, and protect the platform from seasonal water.
Use stone for columns, stairs, thresholds, doorframes, and sculpture; use mud brick for many walls and timber for roofs and doors.
Connect monumental stairs, gateways, courts, porticoes, audience halls, service rooms, and restricted royal areas.
Add relief carving, inscriptions, plaster, paint, glazed details, metal fittings, and selected gilded elements.
Details Often Misread at Persepolis
Several familiar claims become less accurate when the architecture and archaeology are considered together.
- “Persepolis was a stone city.” Stone is what survives best; many walls were mud brick and many roofs and doors were timber.
- “The main stair was designed for horses.” The low risers are better explained by comfortable, slow movement of large groups during formal entry.
- “The reliefs were always bare stone.” Pigment studies show that painted color formed part of the original appearance.
- “Darius built the whole complex.” Darius began the main terrace program, but Xerxes, Artaxerxes I, and later kings added or completed major buildings.
- “Persepolis was only a Nowruz stage.” Nowruz remains debated; the archaeological evidence supports broader royal, administrative, reception, and ceremonial functions.
Destruction in 330 BCE Changed What Survives
The burning of parts of Persepolis during Alexander of Macedon’s conquest in 330 BCE destroyed much of the timber superstructure and altered how the complex survives archaeologically. Charred roof beams and fire-affected stone have been found in major buildings, including the Hundred-Column Hall.
The fire did not erase the site. Stone doorways, staircases, reliefs, column bases, sections of columns, terrace walls, inscriptions, and buried archives remained. Later communities also reused architectural pieces, added inscriptions, and interpreted the ruins through their own historical traditions. The Persian name Takht-e Jamshid, “Throne of Jamshid,” reflects one of those later layers of memory.
What Researchers Still Do Not Know
Persepolis is well documented, yet several parts of its operation and appearance remain open to interpretation. Archaeology can reconstruct plans and materials with far more confidence than it can reconstruct every ceremony, access rule, or painted surface.
- Festival use: royal festivals are well within the site’s function, but the exact role of Nowruz remains debated.
- Room functions: some spaces have traditional names such as “Harem” or “Tripylon,” but modern labels do not always reproduce ancient names or uses.
- Color reconstruction: surviving pigments prove polychromy, yet the full color scheme of every wall, relief, and garment cannot be restored with certainty.
- Construction sequence: inscriptions, masonry, excavation, and style reveal many phases, but some alterations and unfinished works remain difficult to date precisely.
- Ceremonial routes: architecture strongly suggests controlled movement, though no surviving manual explains every stage of court protocol.
Why Persepolis Still Matters to Architectural History
Persepolis shows how architecture can combine engineering, ceremony, art, administration, and political imagery without treating them as separate systems. Its terrace controls topography and water. Its columns solve large-span roofing problems. Its stairs and gates organize people. Its reliefs and inscriptions turn the same circulation routes into visual records of kingship and imperial diversity.
The surviving ruins are therefore best read as the exposed structure of a much fuller environment. Mud-brick walls, timber roofs, painted surfaces, metal fittings, textiles, doors, people, sound, and ceremony once occupied the spaces between the stone elements that remain. Seeing those missing layers makes Persepolis easier to understand as architecture rather than as a collection of isolated monuments.
Questions About Persepolis Architecture
Who built Persepolis?
Darius I began the major terrace project around 518 BCE. Xerxes I, Artaxerxes I, and later Achaemenid kings expanded, completed, or altered major buildings. Administrative records and inscriptions also point to a diverse workforce of artisans, laborers, and officials from across the empire.
What was the Apadana used for?
The Apadana was a large audience and reception palace. Its size, access routes, monumental stairs, and delegation reliefs fit formal royal receptions and ceremonies involving court groups and representatives from across the empire.
Why are there so many columns at Persepolis?
Columns allowed Achaemenid builders to support large timber roofs while keeping halls open. Animal-headed capitals helped carry the wooden beams, and the regular column grids also organized space and sightlines.
Was Persepolis originally painted?
Yes. Pigment traces, painted plaster, glazed materials, and recent laboratory analysis show that color was used on architectural and sculptural surfaces. The bare stone visible today does not represent the full original appearance.
Was Persepolis built for Nowruz?
Persepolis was clearly suited to royal receptions and festivals, and it has often been linked with Nowruz. The exact Achaemenid evidence for a formal Nowruz celebration there remains debated, so the connection should not be stated as settled fact.
Why did so much of Persepolis disappear?
Many walls were mud brick and many roofs, doors, and beams were wood, so they survived far less well than stone. Fire in 330 BCE also destroyed timber and damaged parts of the complex, leaving stone architectural elements far more visible today.
Sources
- UNESCO World Heritage Centre – Persepolis. UNESCO’s official property page provides the inscription data, terrace description, building chronology, architectural measurements, and conservation context for the World Heritage site.
- Institute for the Study of Ancient Cultures, University of Chicago – Palace Complex: Structures, Reliefs, and Inscriptions. The University of Chicago excavated and documented major parts of Persepolis, and its archive is a primary research resource for the terrace and its buildings.
- Institute for the Study of Ancient Cultures, University of Chicago – Persepolis Fortification Archive. This research project documents the administrative tablets found in the terrace fortifications and supports evidence about labor, movement, rations, and institutional activity around 500 BCE.
- npj Heritage Science – Unveiling a Painter’s Palette: Multianalytical Investigation on Pigment Lumps from the Persepolis World Heritage Site. This 2026 peer-reviewed materials study identifies specific pigments from Persepolis and provides current laboratory evidence for Achaemenid architectural color.
- University of Michigan Deep Blue – Colors, Gilding and Painted Motifs in Persepolis. This doctoral research brings together field observations, museum material, and archival evidence for paint and gilding on Achaemenid architectural sculpture.
- The Metropolitan Museum of Art – Ernst Emil Herzfeld in Persepolis. The Met’s research essay explains early excavation history and summarizes characteristic Achaemenid architectural features such as tall columns, animal capitals, gateways, and court style.
- Encyclopaedia Iranica – Persepolis. This specialist reference article provides detailed discussion of the terrace, drainage, stairways, individual palaces, inscriptions, building materials, and scholarly debates about the site’s function.