Roman amphitheatres were oval or near-oval public arenas built across much of the Roman Empire for gladiatorial contests, animal hunts, public displays, and other spectacles. They combined a central arena with tiered seating, controlled entrances, service corridors, and, in some later buildings, elaborate underground machinery. Their spread was uneven: purpose-built amphitheatres were especially common in Italy and the western provinces, while many eastern cities used or adapted theatres and stadia for arena events.
The Colosseum is the best-known example, but it was part of a much wider architectural network. From Pompeii and Verona to Nîmes, Mérida, El Jem, Pula, Chester, and Pergamon, amphitheatres reveal how Roman cities handled crowds, social rank, local terrain, public spending, and large-scale entertainment.
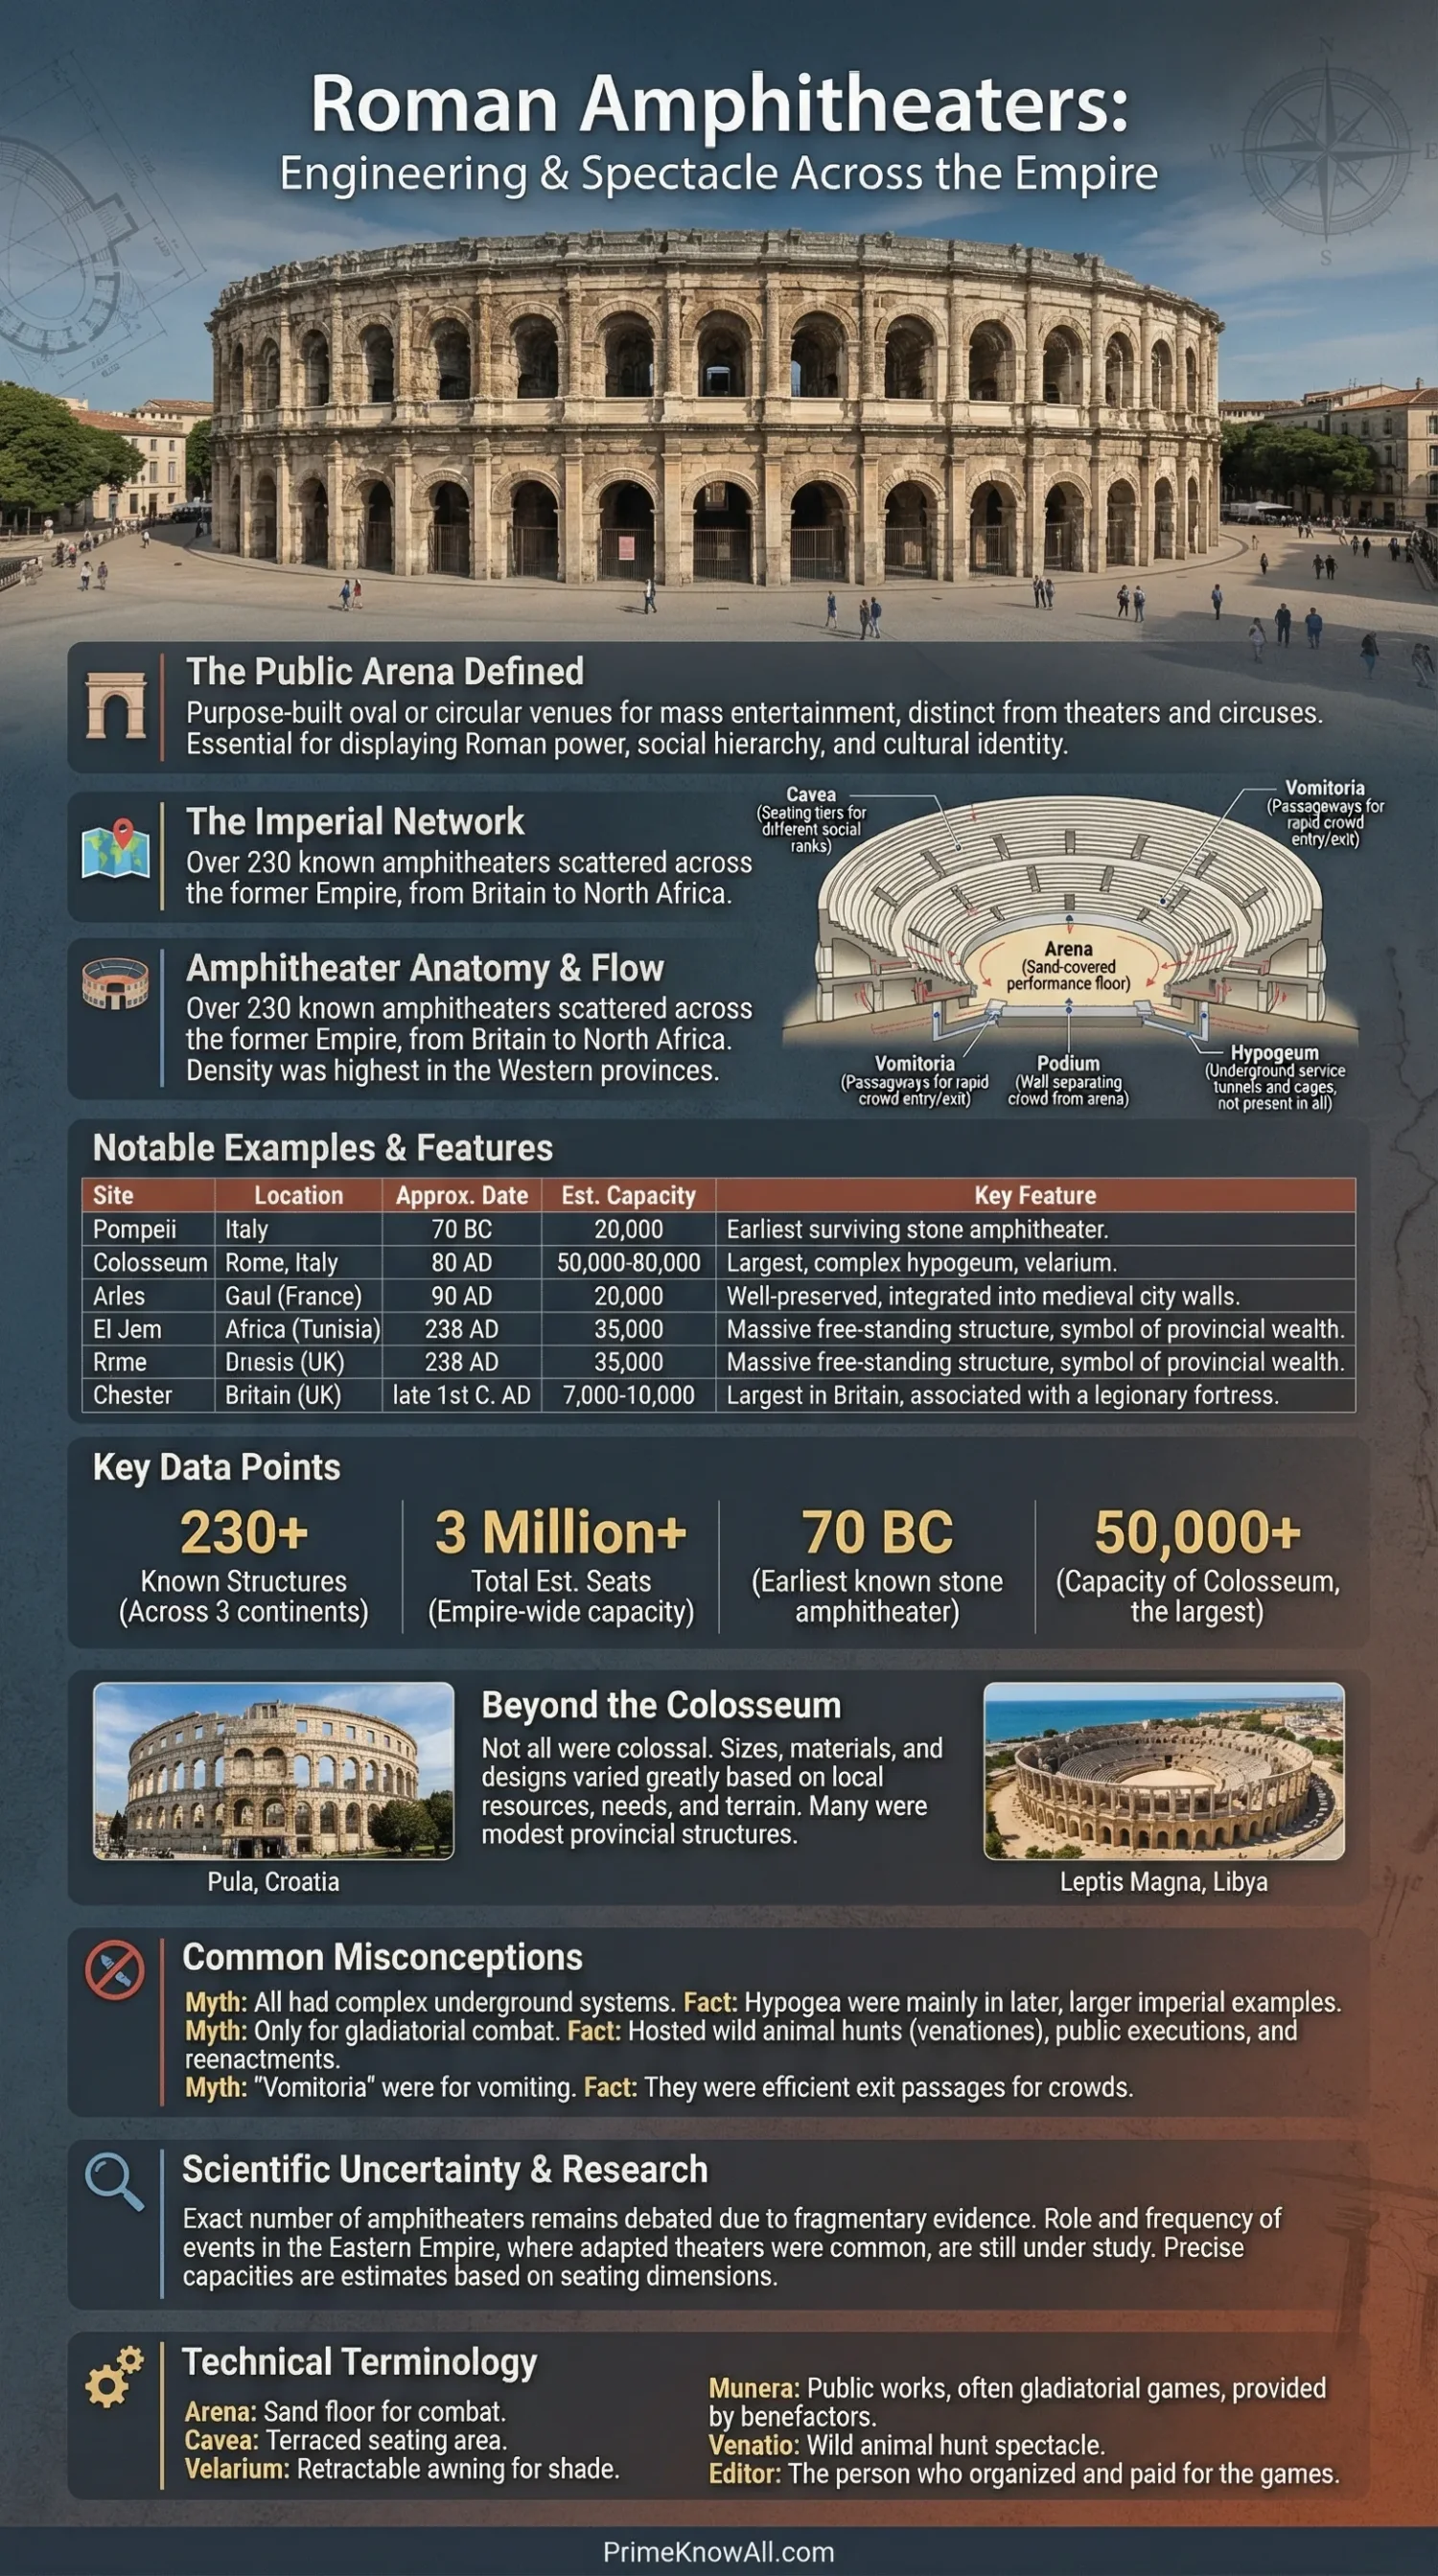
- Early stone amphitheatres appeared in Italy before the imperial period; Pompeii’s arena dates to roughly 80–70 BC.
- The Colosseum, dedicated under Titus in AD 80, became the model most closely associated with the fully developed Roman amphitheatre.
- Large provincial arenas could hold tens of thousands of people; UNESCO gives about 35,000 for El Jem.
- Amphitheatres were not distributed evenly across the empire, and regional building traditions mattered.
What Made a Roman Amphitheatre Different?
A Roman amphitheatre enclosed an arena with seating on all sides. That layout separated it from the semicircular theatre, the long circus used mainly for chariot racing, and the stadium associated with athletics. The amphitheatre’s form kept spectators close to a central event while allowing several social groups to enter, circulate, and sit in assigned zones.
The name reflects the basic idea: a theatre arranged around the performance space. Yet Roman builders did not follow one rigid plan. Some amphitheatres leaned into hillsides or embankments, while others stood almost entirely on systems of arches, vaults, and radial walls.
| Building Type | Typical Plan | Main Use | How It Differs From an Amphitheatre |
|---|---|---|---|
| Amphitheatre | Oval or near-oval | Arena spectacles | Seating surrounds the central arena |
| Theatre | Semicircular | Drama, music, public performance | Audience faces a stage from one side |
| Circus | Long and narrow | Chariot racing | Much longer track with a central barrier |
| Stadium | Elongated | Athletics and footraces | Designed around a running course rather than a central oval arena |
How the Amphitheatre Developed
The amphitheatre emerged gradually from earlier temporary viewing arrangements. Gladiatorial contests had been staged in open civic spaces with temporary seating, but Roman communities eventually turned the event into a permanent architectural type. The shift from timber stands and earthworks to masonry allowed larger crowds, clearer circulation, and longer-lasting civic monuments.
Pompeii Shows the Early Stone Form
The amphitheatre at Pompeii, built in roughly 80–70 BC, is the earliest securely dated permanent stone amphitheatre known to survive. Its design is much simpler than the Colosseum. The seating relied partly on large earth embankments, showing that Roman builders could create a major arena without constructing a fully freestanding shell of stacked vaults.
This early building also shows how amphitheatres could serve a whole district rather than only the residents inside one city wall. Estimates of around 20,000 to 22,000 spectators exceed many estimates for Pompeii’s resident population, which suggests that events could draw visitors from nearby communities.
The Colosseum Refined the Type
Rome’s Flavian Amphitheatre, later called the Colosseum, was begun under Vespasian and dedicated under Titus in AD 80, with later work under Domitian. The official archaeological park describes it as the largest amphitheatre in the Roman world. Commonly used measurements place it at about 189 by 156 metres, with a façade around 48 metres high and seating for roughly 50,000 spectators.
Its impact came from more than size. Numbered entrances, radial corridors, stairways, layered seating zones, service spaces, and the later underground complex made the building a controlled system for moving people and staging events. The architecture turned a huge crowd into smaller streams that could be routed to different sectors.
How a Roman Amphitheatre Worked
A large amphitheatre worked as a set of linked systems rather than as one open bowl. The arena, podium wall, cavea, entrances, corridors, stairs, drainage, and backstage areas each had a separate job. Some features became more elaborate over time, and not every amphitheatre included every element.
The Arena and Podium
The arena was the central performance surface. The Latin word harena refers to sand, which helped absorb moisture and made the surface easier to maintain. Around it stood a podium wall that separated spectators from the activity below. In venues used for animal hunts, barriers, nets, or other protective measures could add another layer of separation.
The Cavea and Social Order
The cavea was the seating bowl. Roman seating was not socially neutral. Lower and more visible places were generally associated with higher status, while other groups occupied sections farther from the arena. In large buildings, horizontal walkways and stairways divided the seating into manageable sectors.
This arrangement made the crowd itself part of the public display. Where a person sat could communicate rank almost as clearly as clothing, office, or escort. Amphitheatres therefore organized both spectacle and society in the same space.
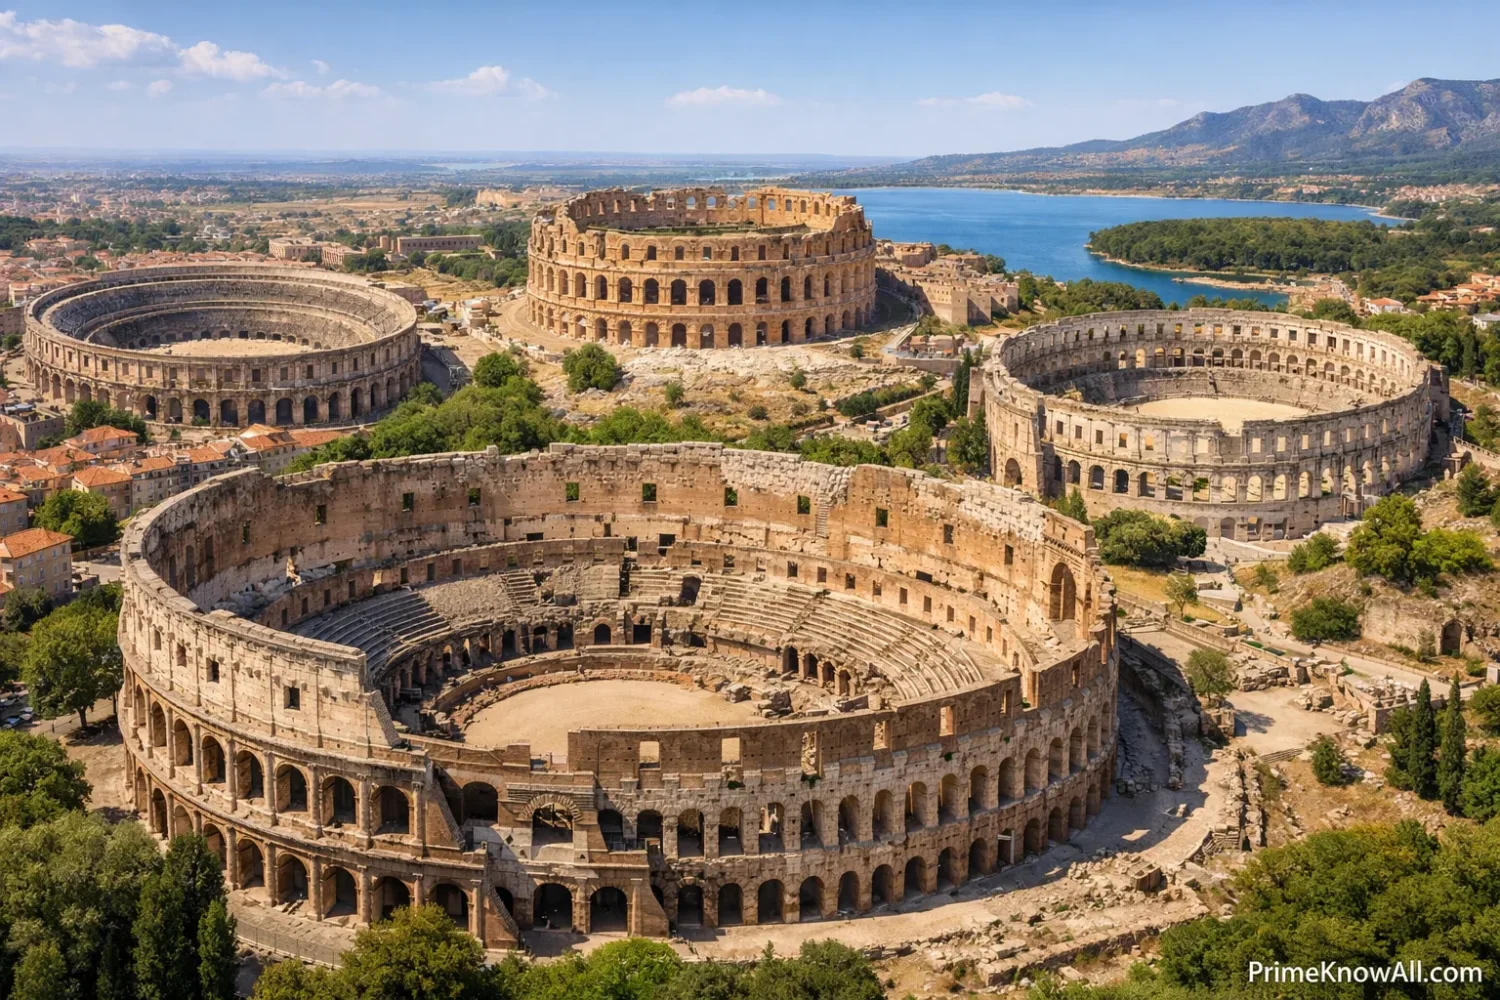
Vomitoria, Corridors, and Crowd Movement
A vomitorium was a passage that allowed people to enter or leave a seating area quickly. The term does not refer to a room for vomiting. Large Roman amphitheatres used multiple corridors, staircases, and entrances so thousands of spectators did not depend on one route.
A useful comparison is a modern stadium joined to a transport interchange: the central event matters, but the building succeeds only if large numbers of people can be sorted into routes, levels, gates, and seating zones without blocking one another.
Underground Rooms and Stage Machinery
Some later amphitheatres had extensive service spaces below or beside the arena. The Colosseum’s underground area is the best-known example, but Pozzuoli and Capua also preserve impressive substructures. These spaces could hold equipment, scenery, cages, workers, and lifting devices that brought people, animals, or stage elements toward the arena floor.
It is safer to think of this machinery as a feature of certain developed arenas rather than a universal rule. Early or smaller amphitheatres often had much simpler arrangements.
Shade, Water, and Drainage
Large crowds also created ordinary engineering problems: heat, rainwater, waste, and the need to keep passages usable. Some amphitheatres supported a velarium, a large awning that shaded part of the audience. Drainage channels carried water away from the arena and circulation areas, while cisterns and water systems could serve local needs.
Where Amphitheatres Spread Across the Empire
Amphitheatres appeared across a huge territory, but their density varied sharply by region. Italy, Gaul, Hispania, North Africa, parts of the Rhine-Danube zone, and Roman Britain contain many purpose-built examples. The Greek-speaking East adopted arena spectacles too, yet cities there often reused theatres or stadia instead of constructing a separate oval building.
Italy: Early Experiments and Imperial Scale
Italy preserves the clearest architectural sequence. Pompeii shows an early embankment-supported solution. Verona represents a large first-century urban arena built before the Colosseum. Rome pushed the type to a new scale, while Capua and Pozzuoli developed large vaulted structures with elaborate service areas.
Gaul, the Rhine, and Roman Britain
In Gaul, amphitheatres became familiar urban monuments. Nîmes could originally seat around 20,000 to 24,000 people, and its exterior still preserves two levels of arcades. Arles combined a major amphitheatre with other Roman public buildings in a city that remained important in Late Antiquity.
Farther north, amphitheatres also appeared in frontier and military settings. At Chester, the largest known Roman amphitheatre in Britain stood beside the legionary fortress and may have served both entertainment and military training.
Hispania: Arenas in Provincial Capitals and Major Cities
Roman Hispania produced large entertainment districts rather than isolated monuments. Augusta Emerita, modern Mérida, had a theatre, amphitheatre, circus, bridges, aqueducts, and other civic works. Its amphitheatre formed part of a planned provincial capital founded in 25 BC. Tarragona and Italica provide other examples of how arena architecture became part of elite urban investment in the peninsula.
North Africa: Monumental Arenas and Dense Regional Networks
North Africa contains some of the most striking amphitheatres outside Italy. El Jem, ancient Thysdrus in modern Tunisia, measures about 148 by 122 metres and is estimated by UNESCO to have held roughly 35,000 spectators. Its three-level arcaded façade and largely freestanding structure show how a prosperous provincial city could build on a scale close to Rome’s architectural language.
Other African sites, including Uthina, Lambaesis, and Leptis Magna, show a wider range of solutions. Builders sometimes cut seating into slopes or reused quarry-like depressions, reducing the amount of freestanding masonry needed.
The Adriatic and Balkans
Pula in modern Croatia preserves one of the most complete exterior circuits of any Roman amphitheatre. Its axes measure about 132.5 by 105.1 metres, its surviving outer wall reaches about 32.45 metres, and estimates place its ancient capacity near 23,000 spectators. The design responds directly to sloping ground above the bay.
At Durrës in Albania, the amphitheatre used both hillside support and constructed vaulting. UNESCO’s tentative-list documentation gives an estimated capacity of about 15,000 to 20,000 spectators. The site later acquired a Byzantine chapel inside one of its galleries, showing how these buildings could gain entirely new functions after arena use ended.
The Eastern Mediterranean Followed a Different Pattern
The Roman East did not simply copy western amphitheatre planning. In cities with strong Greek theatrical and athletic traditions, existing theatres and stadia could be adapted for arena spectacles. Ephesus is a well-known example of a theatre altered during Roman rule to support a wider range of events.
Purpose-built eastern amphitheatres did exist. UNESCO identifies the Roman amphitheatre at Pergamon as one of the largest in the region. Yet recent research on Roman Greece illustrates the uneven pattern: a European Commission research project reported secure evidence for gladiatorial or related spectacles in only 27 of roughly 283 recognized cities in Roman Greece, with four more considered possible cases.
Selected Amphitheatres and What They Show
These examples are useful because they represent different dates, landscapes, building methods, and provincial settings. Capacity figures are approximate because ancient seating plans are incomplete and modern methods do not always produce the same totals.
| Site | Modern Location | Approximate Date | Approximate Capacity | Notable Feature |
|---|---|---|---|---|
| Pompeii | Italy | 80–70 BC | 20,000–22,000 | Early permanent stone arena supported partly by earth embankments |
| Verona | Italy | Early 1st century AD | Up to 30,000 | Large pre-Colosseum urban amphitheatre |
| Colosseum | Rome, Italy | AD 70s–80 | About 50,000 | Largest Roman amphitheatre; layered circulation and underground service system |
| Nîmes | France | Late 1st century AD | About 20,000–24,000 | Highly preserved arcaded exterior and circulation system |
| Pula | Croatia | 1st century AD | About 23,000 | Complete outer wall adapted to sloping terrain |
| El Jem | Tunisia | About AD 238 | About 35,000 | Huge freestanding provincial amphitheatre on flat ground |
Why Roman Cities Built Amphitheatres
Amphitheatres were expensive public works, so their construction reflected more than demand for entertainment. They could advertise the wealth of local elites, express a city’s civic status, strengthen ties between patrons and crowds, and place a recognizable Roman building type in the urban landscape.
- Elite patronage: local officeholders could finance buildings or games to strengthen public reputation.
- Civic competition: cities compared themselves through baths, temples, theatres, arenas, and other public works.
- Imperial identity: the amphitheatre linked local communities to a form strongly associated with Roman public life.
- Regional gathering: very large arenas could serve people beyond the city itself.
- Military communities: frontier examples could sit near legionary bases and serve soldiers as well as civilians.
The relationship between arena capacity and city population was not simple. A 2020 study in the American Journal of Archaeology found a measurable relationship between the capacities of entertainment buildings and urban population, but not a one-to-one ratio. Larger cities did not simply add seats in direct proportion to every additional resident.
What Happened Inside the Arena?
Amphitheatres are most closely associated with gladiatorial contests and venationes, staged hunts involving animals. The exact program varied by place and period. Other public punishments or staged displays could also take place, but not every amphitheatre hosted the same events and not every event left clear archaeological evidence.
The games also changed over time. Gladiatorial combat did not disappear on one universal date across the empire. Laws, local practice, cost, religious change, and political conditions all affected the decline of older spectacles. The Metropolitan Museum of Art notes that literary, inscriptional, and archaeological evidence shows gladiatorial games continuing into the fifth century in some places.
Seven Sites That Reveal Different Roman Solutions
Looking at individual sites makes Roman engineering easier to understand because each monument answers a different local problem.
- Pompeii: builders used earth embankments to support much of the seating, reducing the need for a fully vaulted exterior.
- Colosseum: an enormous freestanding structure used layered corridors and numbered entrances to divide a mass audience into controlled routes.
- Nîmes: repeated arcades and radial circulation created a compact building that could move a crowd of more than 20,000 people.
- El Jem: builders raised a vast freestanding arena on relatively flat ground, demonstrating the financial reach of a North African city.
- Pula: the structure adjusted to a coastal hillside, so the exterior presents different heights as the ground changes.
- Chester: the amphitheatre stood beside a legionary fortress and appears to have served both public entertainment and military needs.
- Pergamon: the eastern setting shows that purpose-built amphitheatres existed even where theatres, stadia, and older Greek performance traditions remained strong.
What Amphitheatres Were Not
Several popular ideas flatten the variety of Roman arenas. The surviving evidence supports a more careful picture.
- They were not all miniature Colosseums. Many earlier or smaller venues used earth banks, hillsides, timber seating, or mixed construction.
- Every Roman city did not have one. Distribution was uneven, and many eastern cities relied on other venue types.
- Every amphitheatre did not have a hypogeum. Complex underground service levels belong mainly to certain large or later examples.
- Capacity numbers are not exact headcounts. Estimates depend on reconstructed seat widths, missing upper levels, standing areas, and assumptions about social divisions.
- Vomitoria were circulation passages. The modern myth connecting the term with deliberate vomiting is unrelated to its architectural meaning.
How Amphitheatres Changed After Roman Arena Use
Once regular arena spectacles ended, amphitheatres often survived because people found new uses for their masonry and enclosed spaces. Some became fortresses, housing districts, workshops, storehouses, quarries, religious spaces, or sources of recycled building stone. Their later history explains why preservation differs so sharply from one site to another.
At Arles and Nîmes, occupation inside the arena helped keep large parts of the structures standing even as their original function disappeared. At Pula, stone was removed for later construction, but the outer wall survived. At Durrës, a Christian chapel was created within the Roman galleries. Rome’s Colosseum became, at different times, a quarry, workshop zone, shelter, and Christianized monument.
Why Preservation Is Still an Active Engineering Problem
Roman amphitheatres are not static ruins. Rainwater, stone decay, visitor pressure, earlier repairs, earthquakes, nearby development, and modern events all affect them. Conservation therefore involves drainage, structural monitoring, masonry repair, visitor routing, and decisions about how much modern use a monument can safely support.
In Rome, a preservation project completed between October 2022 and March 2026 included excavation and new paving around missing sections of the Colosseum’s southern ambulatories. In Nîmes, the city is continuing a long restoration program and has outlined further work on the seating and water protection extending into the 2030s and around 2040. These projects show that keeping an amphitheatre standing is an ongoing engineering task rather than a one-time restoration.
What the Evidence Cannot Tell Us Exactly
Amphitheatre research includes real uncertainty. Upper seating tiers are missing at many sites, timber elements rarely survive, and later rebuilding can hide earlier phases. Ancient writers sometimes use numbers differently from modern archaeologists, so capacity estimates for the same building may vary by thousands.
Dating can also be broad. An amphitheatre may have been built in stages, enlarged, repaired, or given a new façade decades after its first use. Regional terminology adds another problem because ancient sources did not always label venues with the same words modern researchers use.
Why Amphitheatres Matter for Understanding the Roman Empire
Amphitheatres bring several parts of Roman history into one building type. Their stonework records engineering choices; their seating maps social hierarchy; inscriptions reveal patrons; regional patterns show where Roman civic habits were adopted or modified; and later alterations record the cities that reused them.
The most useful lesson is that the empire did not reproduce one identical arena everywhere. Roman builders carried a recognizable architectural idea across provinces, then adjusted it to local terrain, money, building traditions, population, and existing public spaces. That flexibility helps explain why the amphitheatre could appear as an earth-supported bowl in one city, a vaulted urban monument in another, and an adapted theatre elsewhere.
Questions About Roman Amphitheatres
How widely did Roman amphitheatres spread?
They appeared across Italy and many provinces in western Europe, North Africa, Britain, the Balkans, and parts of the eastern Mediterranean. The pattern was uneven, and some eastern cities adapted theatres or stadia instead of building a separate amphitheatre.
Was the Colosseum the first Roman amphitheatre?
No. Permanent amphitheatres existed long before it. Pompeii’s stone amphitheatre dates to roughly 80–70 BC, more than a century before the Colosseum was dedicated in AD 80.
Why were amphitheatres oval?
The oval plan placed seating around a central arena and gave spectators views from all sides while creating room for circulation passages and entrances around the perimeter. Early venues were not always perfect ellipses, and local terrain could alter the shape.
Did every Roman amphitheatre have underground tunnels?
No. Some large amphitheatres had extensive underground or service areas, but many early, provincial, or smaller buildings had simpler backstage arrangements.
Were Roman amphitheatres only found in Italy?
No. They were built in many provinces, including Gaul, Hispania, North Africa, Britain, the Balkans, and parts of the eastern Mediterranean. Their distribution was much denser in some western regions than in the Greek-speaking East.
Sources
- Parco Archeologico del Colosseo – The Colosseum. The official archaeological authority for the monument provides its construction context, Roman use, later reuse, and present-day interpretation.
- UNESCO World Heritage Centre – Amphitheatre of El Jem. UNESCO documents the monument’s date, dimensions, estimated capacity, architecture, and place within Roman Africa.
- UNESCO World Heritage Centre – Archaeological Ensemble of Mérida. This official heritage record places the amphitheatre within the wider plan and public infrastructure of Augusta Emerita.
- Archaeological Museum of Istria / Pula Arena – About the Amphitheatre. The site’s managing institution gives measurements, construction details, topographic context, and seating estimates for Pula.
- English Heritage – History of Chester Roman Amphitheatre. English Heritage summarizes the building phases, military setting, shrine, later reuse, and archaeological evidence at Chester.
- The Metropolitan Museum of Art – Theater and Amphitheater in the Roman World. The Met’s scholarly essay explains the emergence of the Roman amphitheatre, the early Pompeian example, and the development of arena spectacles.
- American Journal of Archaeology – Reassessing the Capacities of Entertainment Structures in the Roman Empire. This peer-reviewed study examines how seating capacity relates to urban population and why simple population-to-seat ratios are unreliable.
- European Commission CORDIS – Blood in the Theater: Gladiatorial and Other Associated Spectacles in Roman and Late Antique Greece. The EU research record provides recent evidence for the uneven spread of arena spectacles and the frequent adaptation of existing venues in Roman Greece.
- Parco Archeologico del Colosseo – The Lost Ambulatories From Arch 18 to 60. This official project page documents conservation and excavation work carried out from October 2022 to March 2026.
- City of Nîmes – The Arènes de Nîmes and Ongoing Restoration. The municipal heritage page gives original seating figures and the present restoration timetable extending through the 2030s and toward 2040.
- City of Nîmes – Map of Roman Amphitheatres. This municipal heritage resource compares the dates, capacities, and structural types of major arenas including Pompeii, Verona, Pula, Capua, El Jem, and Tarragona.
- UNESCO World Heritage Centre – Amphitheatre of Durrës. UNESCO’s tentative-list record provides the amphitheatre’s size, hillside construction, estimated capacity, and later Byzantine chapel.
- Oxford Classical Dictionary – Colosseum. This scholarly reference entry gives measured dimensions, seating estimates, architectural features, and the later history of Rome’s amphitheatre.